4231 Oleander Drive Unit# 27
Osoyoos, Osoyoos, BC, V0H1V1
Listed by RE/MAX Realty Solutions
$449,900
- 2 bedrooms
- 2 bathrooms
- 1295 sq ft
Listed 147 days ago · MLS® 10388688
About this home
BEACHFRONT COMPLEX ON OSOYOOS LAKE. Great opportunity to own this affordable unit and make this hidden-gem shine!!! Level-entry, approx. 1,300sqft, 2 Bdrm and 2 Bath TOWNHOUSE facing East to enjoy morning sunshine, gorgeous sunsets, and beautiful lake and mountain views all day long, located in Sunshine Cove, one of the fewest true waterfront complexes in sunny Osoyoos. Bring your boat and enjoy the WATERFRONT LIFESTYLE this great complex has to offer with its 700 ft of PRIVATE SANDY BEACH on the West Shore of Osoyoos Lake, the warmest freshwater lake in Canada, beautiful landscaping, moorage, dock, indoor pool, sauna and whirlpool. Great location, minutes to downtown, golf and all amenities. Contingent to Probate. (id:66966)
Details
- Type
- Condo Townhouse
- Style
- Bungalow
- Size
- 1295 sq ft
- Basement
- Crawl space
- Property tax
- $2,475
- Maintenance fee
- $514/month
- Neighbourhood
- Osoyoos
- Municipality
- Osoyoos
Interior
- Fireplace
- No
Heating, cooling and services
- Heating
- Baseboard heaters
- Air conditioning
- Wall unit
- Water and sewer
- Municipal sewage system
Building and exterior
- Style
- Bungalow
- Year built
- 1988
- Pool
- Inground pool, Indoor pool
Parking
- Driveway and parking
- Carport
Condo
- Monthly fee
- $514
Rooms
| Room | Level | Size | Features |
|---|---|---|---|
| Laundry room | Main level | 9'8'' x 11'11'' | |
| 3pc Bathroom | Main level | 9'8'' x 7'1'' | |
| Bedroom | Main level | 9'1'' x 16'4'' | |
| 3pc Ensuite bath | Main level | 7'8'' x 7'8'' | |
| Primary Bedroom | Main level | 11'1'' x 20'3'' | |
| Dining room | Main level | 11'1'' x 11'11'' | |
| Living room | Main level | 13'7'' x 20'11'' | |
| Kitchen | Main level | 9'4'' x 13'6'' |
Location
Location is approximate. See nearby homes on the map
Listed by RE/MAX Realty Solutions.

REALTOR®, REALTORS®, and the REALTOR® logo are certification marks that are owned by REALTOR® Canada Inc. and licensed exclusively to The Canadian Real Estate Association (CREA). These certification marks identify real estate professionals who are members of CREA and who must abide by CREA’s By-Laws, Rules, and the REALTOR® Code. The MLS® trademark and the MLS® logo are owned by CREA and identify the professional real estate services provided by members of CREA.
The information contained on this site is based in whole or in part on information that is provided by members of The Canadian Real Estate Association, who are responsible for its accuracy. CREA reproduces and distributes this information as a service for its members and assumes no responsibility for its accuracy.
Similar homes nearby
See more in Osoyoos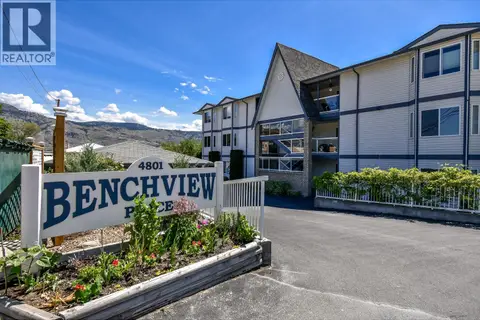 📷 22
$449,000
2 bd2 ba1 pk1125 ft²
4801 89TH Street Unit# 102
Osoyoos, Osoyoos
Condo Apartment · MLS® 10373409 · RE/MAX Realty Solutions
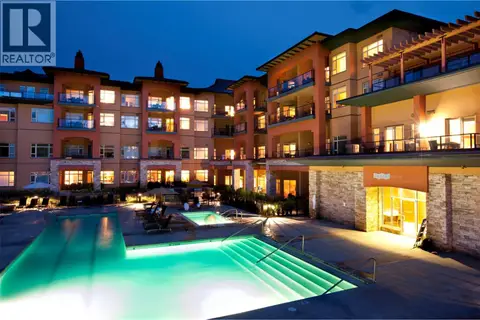 📷 39
$449,000
2 bd2 ba1 pk833 ft²
15 Park Place Unit# 113
Osoyoos, Osoyoos
WaterfrontPool
Condo Apartment · MLS® 10388062 · RE/MAX Realty Solutions
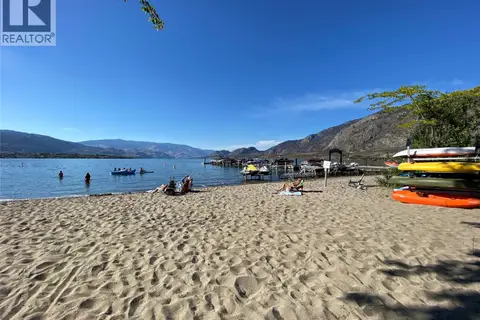 📷 38
$449,000
2 bd2 ba1 pk956 ft²
7600 Cottonwood Drive Unit# 202
Osoyoos, Osoyoos
WaterfrontPool
Condo Apartment · MLS® 10398419 · RE/MAX Realty Solutions
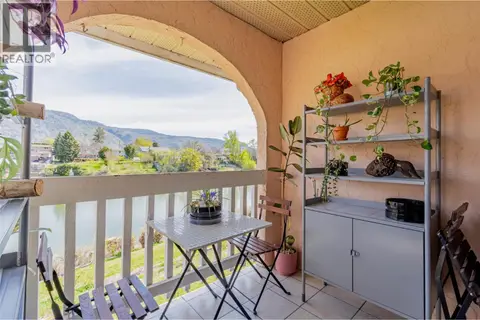 📷 33
$454,900
2 bd3 ba2 pk1489 ft²
8029 VEDETTE Drive
Osoyoos, Osoyoos
Waterfront
Condo Townhouse · MLS® 10393090 · Century 21 Amos Realty
 📷 53
$439,000
2 bd2 ba1019 ft²
4200 Lakeshore Drive Unit# 316
Osoyoos, Osoyoos
Pool
Condo Apartment · MLS® 10313378 · Fair Realty (Nelson)
 📷 53
$469,900
2 bd2 ba1 pk1406 ft²
6805 Cottonwood Drive Unit# 100
Osoyoos, Osoyoos
WaterfrontPool
Condo Apartment · MLS® 10377962 · RE/MAX Wine Capital Realty
 📷 29
$425,000
2 bd1 ba1 pk804 ft²
5815 Oleander (SL 46) Drive Unit# 500
Osoyoos, Osoyoos
WaterfrontPool
Condo Apartment · MLS® 10339167 · Sutton Group Seafair Realty
 📷 31
$479,000
2 bd2 ba1 pk836 ft²
15 PARK Place Unit# 430
Osoyoos, Osoyoos
Pool
Condo Apartment · MLS® 10380282 · RE/MAX Realty Solutions