4231 MERTON CRESCENT
Prince George, BC, V2M5B7
Listed by Maxsave Real Estate Services
$484,500
- 5 bedrooms
- 2 bathrooms
- 2043 sq ft
Listed 12 days ago · MLS® R3174348
About this home
Meticulously maintained family home in sought after Lakewood location walking distance to all amenities including schools, shopping and bus stops. Experience the luxuries of the newer deck overlooking the beautiful parklike yard and dry parking in the attached garage. Move in ready with updated bathrooms, radon mitigation, furnace 2023 and hot water tank 2024. All measurements approximate and to be verified by buyer if deemed important. (id:66966)
Details
- Type
- Detached
- Size
- 2043 sq ft
- Basement
- Finished, Full
- Garage
- Garage
- Property tax
- $4,584 (2026)
- Municipality
- Prince George
Interior
- Fireplace
- No
- Appliances
- Washer, Refrigerator, Dishwasher, Stove, Dryer
Heating, cooling and services
- Heating
- Forced air, Natural gas
Building and exterior
- Year built
- 1974
- Roof
- Asphalt shingle, Conventional
- Foundation
- Concrete Perimeter
- Outdoor
- Stucco
Parking
- Driveway and parking
- Garage, Open
Rooms
| Room | Level | Size | Features |
|---|---|---|---|
| Kitchen | Main level | 3.35 × 3.41 m (11' × 11'2") | |
| Dining room | Main level | 2.8 × 3.51 m (9'2" × 11'6") | |
| Living room | Main level | 4.36 × 4.94 m (14'4" × 16'2") | |
| Primary Bedroom | Main level | 3.41 × 3.96 m (11'2" × 13') | |
| Bedroom 2 | Main level | 2.74 × 4.08 m (9' × 13'5") | |
| Bedroom 3 | Main level | 2.74 × 3.78 m (9' × 12'5") | |
| Family room | Lower level | 3.81 × 5.33 m (12'6" × 17'6") | |
| Bedroom 4 | Lower level | 2.44 × 3.84 m (8' × 12'7") | |
| Bedroom 5 | Lower level | 2.83 × 3.84 m (9'4" × 12'7") | |
| Laundry room | Lower level | 1.8 × 3.84 m (5'11" × 12'7") | |
| Storage | Lower level | 1.86 × 2.04 m (6'1" × 6'8") | |
| Storage | Lower level | 3.26 × 3.32 m (10'8" × 10'11") | |
| Utility room | Lower level | 1.07 × 2.16 m (3'6" × 7'1") |
Location
Location is approximate. See nearby homes on the map
Listed by Maxsave Real Estate Services.

REALTOR®, REALTORS®, and the REALTOR® logo are certification marks that are owned by REALTOR® Canada Inc. and licensed exclusively to The Canadian Real Estate Association (CREA). These certification marks identify real estate professionals who are members of CREA and who must abide by CREA’s By-Laws, Rules, and the REALTOR® Code. The MLS® trademark and the MLS® logo are owned by CREA and identify the professional real estate services provided by members of CREA.
The information contained on this site is based in whole or in part on information that is provided by members of The Canadian Real Estate Association, who are responsible for its accuracy. CREA reproduces and distributes this information as a service for its members and assumes no responsibility for its accuracy.
Similar homes nearby
See more in Prince George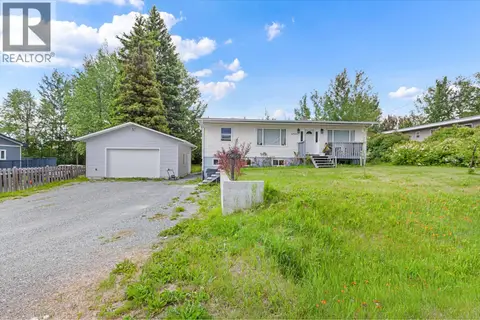 📷 39
$480,000
6 bd2 ba2466 ft²
6986 TONY ROAD
Prince George
Detached · MLS® R3140010 · Century 21 Energy Realty (PG)
 📷 21
$489,000
4 bd3 ba1980 ft²
6289 S KELLY ROAD
Prince George
Detached · MLS® R3164582 · Century 21 Energy Realty (PG)
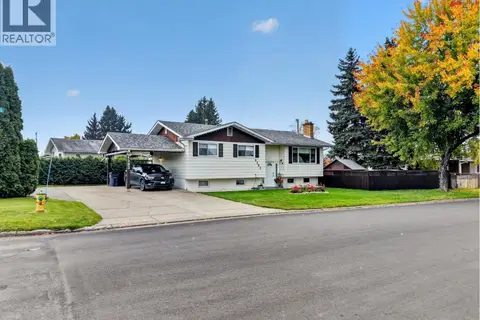 📷 37
$479,900
4 bd3 ba2133 ft²
4203 CARRIER AVENUE
Prince George
Detached · MLS® R3173924 · Team Powerhouse Realty
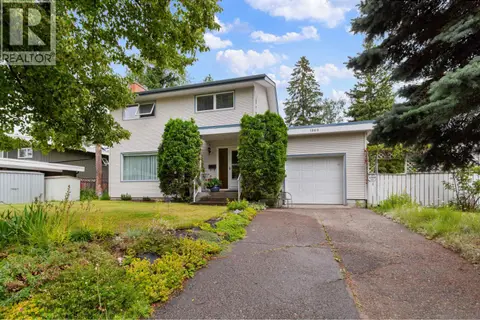 📷 36
$489,900
4 bd2 ba1746 ft²
1960 GARDEN DRIVE
Prince George
Detached · MLS® R3150305 · Team Powerhouse Realty
 📷 34
$489,900
4 bd3 ba1703 ft²
3644 HESSE PLACE
Prince George
Detached · MLS® R3166273 · Team Powerhouse Realty
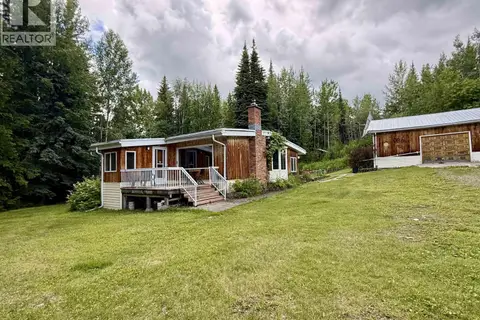 📷 30
$489,900
4 bd2 ba1970 ft²
9921 HALDI ROAD
Prince George
Fixer-upper
Detached · MLS® R3169529 · Royal LePage Aspire Realty
 📷 34
$489,900
4 bd3 ba2890 ft²
1688 AINTREE DRIVE
Prince George
Detached · MLS® R3172377 · RE/MAX Core Realty
 📷 26
$478,000
2 bd2 ba1776 ft²
55615 JARDINE ROAD
Prince George
Mobile/Trailer · MLS® R3074787 · RE/MAX Core Realty