4230 21ST Street S
CRANL Cranbrook Periphery, Cranbrook, BC, V1C7A7
Listed by Real Broker B.C. Ltd
$2,999,500
- 5 bedrooms
- 6 bathrooms
- 10 parking
- 7362 sq ft
Listed 134 days ago · MLS® 10390637
About this home
Welcome to an extraordinary custom-built estate on 5 private acres in Cranbrook’s prestigious Gold Creek area. Offering over 7000 sq. ft. of refined living space, this remarkable 5-bedroom, 6-bathroom home blends luxury, craftsmanship, recreation, & self-sufficiency in one unforgettable package. The main floor makes an immediate impression with vaulted ceilings, hand-hewn Douglas Fir beams, and a dramatic floor-to-ceiling double-sided wood-burning fireplace that anchors the home with warmth and character. The chef-inspired kitchen features granite countertops, custom cabinetry, generous workspace, and an effortless flow for everyday living or elevated entertaining. The walk-out lower level expands the lifestyle with a dedicated lounge/man cave, fully equipped home gym, bonus garage access, and exceptional storage or recreational space. Built with advanced ICF/styroblock construction, this home offers superior efficiency, low operating costs, full air conditioning, in-floor heating throughout including both garages, and a backup generator for peace of mind. Outside, the property delivers true resort-style living with a private pickleball court, raised garden beds, established fruit trees, and a fully elk-fenced perimeter. A stunning 3-season porch with wood-burning fireplace creates the perfect place to unwind and enjoy the peaceful natural setting. A rare Gold Creek estate offering the ultimate balance of Kootenay living, luxury finishes, privacy, recreation, and convenience. (id:66966)
Details
- Type
- Detached
- Style
- Bungalow, Ranch
- Size
- 7362 sq ft
- Basement
- Full
- Garage
- Garage
- Property tax
- $5,397
- Neighbourhood
- CRANL Cranbrook Periphery
- Municipality
- Cranbrook
Interior
- Fireplace
- Wood, Conventional
- Flooring
- Concrete, Tile, Hardwood, Carpeted, Ceramic Tile, Vinyl
Heating, cooling and services
- Heating
- Forced air, See remarks
- Air conditioning
- Central air conditioning
- Water and sewer
- Septic tank
Building and exterior
- Style
- Bungalow, Ranch
- Year built
- 2014
- Roof
- Asphalt shingle
- Foundation
- Insulated Concrete Forms
- Outdoor
- Stone, Stucco
Parking
- Total parking
- 10
- Driveway and parking
- Attached Garage, RV, Oversize, See Remarks, Heated Garage
Rooms
| Room | Level | Size | Features |
|---|---|---|---|
| Full ensuite bathroom | Main level | ||
| Partial bathroom | Main level | ||
| Kitchen | Main level | 18'4'' x 16'4'' | |
| Foyer | Main level | 12'4'' x 10'9'' | |
| Pantry | Main level | 10'7'' x 4'2'' | |
| Partial bathroom | Main level | ||
| Den | Main level | 14'1'' x 15'2'' | |
| Laundry room | Main level | 7'2'' x 11'2'' | |
| Bedroom | Main level | 13'10'' x 19'8'' | |
| Full ensuite bathroom | Main level | ||
| Primary Bedroom | Main level | 17'10'' x 16'9'' | |
| Living room | Main level | 29'0'' x 19'4'' | |
| Dining room | Main level | 22'8'' x 15'3'' | |
| Storage | Basement | 17'9'' x 26'0'' | |
| Workshop | Basement | 26'0'' x 23'9'' | |
| Pantry | Basement | 9'6'' x 10'1'' | |
| Utility room | Basement | 12'0'' x 12'4'' | |
| Recreation room | Basement | 23'3'' x 27'0'' | |
| Recreation room | Basement | 16'6'' x 27'0'' | |
| Full bathroom | Basement | ||
| Bedroom | Basement | 15'2'' x 12'4'' | |
| Bedroom | Basement | 15'2'' x 11'5'' | |
| Gym | Basement | 33'11'' x 26'10'' | |
| Bedroom | Basement | 17'0'' x 15'6'' | |
| Full ensuite bathroom | Basement |
Location
Location is approximate. See nearby homes on the map
Listed by Real Broker B.C. Ltd.

REALTOR®, REALTORS®, and the REALTOR® logo are certification marks that are owned by REALTOR® Canada Inc. and licensed exclusively to The Canadian Real Estate Association (CREA). These certification marks identify real estate professionals who are members of CREA and who must abide by CREA’s By-Laws, Rules, and the REALTOR® Code. The MLS® trademark and the MLS® logo are owned by CREA and identify the professional real estate services provided by members of CREA.
The information contained on this site is based in whole or in part on information that is provided by members of The Canadian Real Estate Association, who are responsible for its accuracy. CREA reproduces and distributes this information as a service for its members and assumes no responsibility for its accuracy.
Similar homes nearby
See more in Cranbrook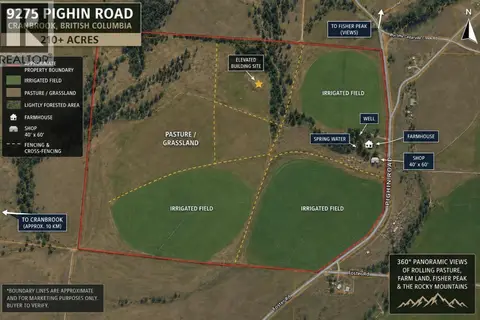 📷 19
$2,900,000
2 bd2 ba1 pk1441 ft²
9275 PIGHIN Road
Wycliffe, Cranbrook
Detached · MLS® 10389927 · Coldwell Banker Executives Realty (Kamloops)
 📷 8
$3,490,000
LOT 1 6145 PARNABY Road
Cranbrook North, Cranbrook
Vacant Land · MLS® 10393440 · Real Broker B.C. Ltd