423 Bank Wynd
Black Stone, Leduc, AB, T9E1W1
Listed by RE/MAX Elite
$470,000
- 4 bedrooms
- 3 bathrooms
- 1739 sq ft
Listed 27 days ago · MLS® E4510233
About this home
Quick Possession Available! Massive 685 sq. m. pie-shaped lot with potential for a full-size triple detached garage! This 1,739 sq. ft. single-family home offers 4 beds, 3 full baths & plenty of upgrades. The main floor features 9-ft. ceilings, an open-concept layout, stunning stone fireplace & feature wall, and a beautiful kitchen with large island, ceiling-height cabinetry, pot drawers, quartz countertops, upgraded backsplash & spacious pantry. Main-floor bedroom can be used as an at-home office, plus 3-pc bath & side entrance. Upstairs features 3 bedrooms, including a spacious primary retreat with feature wall, 4-pc ensuite, dual sinks, tiled shower & walk-in closet with built-in organizers. Bonus room & upper-level laundry complete the floor. Unfinished basement features 2 windows for added flexability with future development. 9-ft. ceilings on all 3 levels! Upgraded light fixtures throughout. Stainless Steel Appliances (white washer/dryer). Built by Cranston Master Builder. (id:66966)
Details
- Type
- Detached
- Size
- 1739 sq ft
- Basement
- Unfinished, Full
- Neighbourhood
- Black Stone
- Municipality
- Leduc
Interior
- Fireplace
- Gas
- Appliances
- Washer, Refrigerator, Dishwasher, Stove, Dryer, Microwave Range Hood Combo
Heating, cooling and services
- Heating
- Forced air
Building and exterior
- Year built
- 2026
Parking
- Driveway and parking
- Parking Pad
Rooms
| Room | Level | Size | Features |
|---|---|---|---|
| Living room | Main level | ||
| Dining room | Main level | ||
| Kitchen | Main level | ||
| Primary Bedroom | Upper Level | ||
| Bedroom 2 | Upper Level | ||
| Bedroom 3 | Upper Level | ||
| Bedroom 4 | Main level | ||
| Laundry room | Upper Level |
Location
Location is approximate. See nearby homes on the map
Listed by RE/MAX Elite.

REALTOR®, REALTORS®, and the REALTOR® logo are certification marks that are owned by REALTOR® Canada Inc. and licensed exclusively to The Canadian Real Estate Association (CREA). These certification marks identify real estate professionals who are members of CREA and who must abide by CREA’s By-Laws, Rules, and the REALTOR® Code. The MLS® trademark and the MLS® logo are owned by CREA and identify the professional real estate services provided by members of CREA.
The information contained on this site is based in whole or in part on information that is provided by members of The Canadian Real Estate Association, who are responsible for its accuracy. CREA reproduces and distributes this information as a service for its members and assumes no responsibility for its accuracy.
Similar homes nearby
See more in Leduc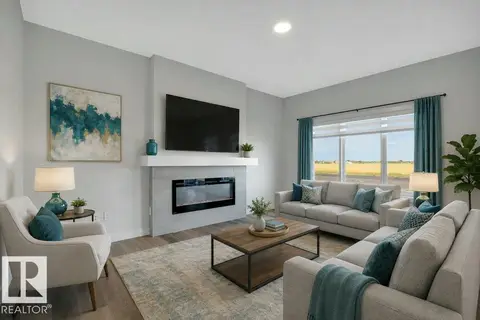 📷 50
$489,900
3 bd3 ba1846 ft²
788 Bank DR
Black Stone, Leduc
Detached · MLS® E4497448 · RE/MAX Elite
 📷 58
$449,900
4 bd4 ba1352 ft²
729 BERG LO
Black Stone, Leduc
Detached · MLS® E4502265 · KIC Realty
 📷 52
$495,000
4 bd3 ba1862 ft²
222 black stone drive DR
Black Stone, Leduc
Detached · MLS® E4503497 · MaxWell Polaris
 📷 57
$429,900
3 bd3 ba1478 ft²
798 BERG LO
Black Stone, Leduc
Detached · MLS® E4513133 · Real Broker
 📷 66
$519,900
3 bd3 ba2134 ft²
690 Bank DR
Black Stone, Leduc
Detached · MLS® E4506501 · MaxWell Challenge Realty
 📷 25
$419,900
3 bd3 ba1498 ft²
1081 BERG PL
Black Stone, Leduc
Multiplex
Duplex · MLS® E4511785 · MaxWell Challenge Realty
 📷 49
$418,800
3 bd3 ba4 pk1494 ft²
307 BRAE WY
Black Stone, Leduc
Multiplex
Duplex · MLS® E4504290 · MaxWell Challenge Realty
 📷 61
$409,702
3 bd3 ba1513 ft²
301 BRAE WY
Black Stone, Leduc
Multiplex
Duplex · MLS® E4506947 · RE/MAX Elite