422 View Street
Kaslo, Kaslo, BC, V0G1M0
Listed by Fair Realty (Kaslo)
$998,500
- 5 bedrooms
- 3 bathrooms
- 2 parking
- 4368 sq ft
Listed 197 days ago · MLS® 10381492
About this home
This fully renovated 5-bedroom, 3-bath timber-frame Kaslo home offers over 4,400 sq ft of living space, combining solid craftsmanship with a layout that works for everyday living and extended family. The home has seen extensive updates, including new soapstone countertops and backsplash (winter 2025/26), alongside maple hardwood floors, fir trim, custom cabinetry, and detailed woodwork throughout. Large windows bring in natural light and frame surrounding mountain views, while in-floor hydronic heating provides consistent year-round comfort. The walkout lower level adds flexibility, featuring a self-contained one-bedroom suite currently generating $1,400/month in rental income—well suited for guests, extended family, or as a mortgage helper. Set just above the village, the location offers a rare level of convenience in Kaslo. Walk to the school, health centre, shops, beach, and trails, while still enjoying a quiet residential setting. With fibre-optic internet and year-round access, the home supports full-time living, remote work, or a shared family setup. A well-finished home with space, functionality, and income potential in one of the Kootenays’ most walkable communities. (id:66966)
Details
- Type
- Detached
- Size
- 4368 sq ft
- Basement
- Full
- Property tax
- $6,319
- Neighbourhood
- Kaslo
- Municipality
- Kaslo
Interior
- Fireplace
- No
- Appliances
- Washer, Refrigerator, Range - Gas, Dishwasher, Dryer, Microwave
- Flooring
- Tile, Hardwood, Laminate, Mixed Flooring
Heating, cooling and services
- Heating
- In Floor Heating, See remarks
Building and exterior
- Year built
- 1978
- Roof
- Asphalt shingle
- Pool
- Above ground pool
- Outdoor
- Wood siding
Parking
- Total parking
- 2
- Driveway and parking
- Street
Rooms
| Room | Level | Size | Features |
|---|---|---|---|
| Den | Main level | 11'1'' x 6'11'' | |
| Other | Second level | 23'11'' x 20'2'' | |
| Mud room | Main level | 13'9'' x 6'10'' | |
| Foyer | Main level | 13'9'' x 9'8'' | |
| Living room | Main level | 18'0'' x 16'0'' | |
| Kitchen | Main level | 24'0'' x 18'0'' | |
| Exercise room | Basement | 16'10'' x 28' | |
| Bedroom - Bachelor | Basement | 22' x 28' | |
| Bedroom | Basement | 10'8'' x 10'0'' | |
| 3pc Bathroom | Basement | ||
| Bedroom | Basement | 16'10'' x 13'9'' | |
| 4pc Bathroom | Second level | 9'4'' x 13'9'' | |
| Primary Bedroom | Second level | 14'7'' x 13'9'' | |
| Bedroom | Main level | 11'6'' x 9'5'' | |
| Bedroom | Main level | 12'1'' x 14'6'' | |
| 3pc Bathroom | Main level | 12'1'' x 5'9'' |
Location
Location is approximate. See nearby homes on the map
Listed by Fair Realty (Kaslo).

REALTOR®, REALTORS®, and the REALTOR® logo are certification marks that are owned by REALTOR® Canada Inc. and licensed exclusively to The Canadian Real Estate Association (CREA). These certification marks identify real estate professionals who are members of CREA and who must abide by CREA’s By-Laws, Rules, and the REALTOR® Code. The MLS® trademark and the MLS® logo are owned by CREA and identify the professional real estate services provided by members of CREA.
The information contained on this site is based in whole or in part on information that is provided by members of The Canadian Real Estate Association, who are responsible for its accuracy. CREA reproduces and distributes this information as a service for its members and assumes no responsibility for its accuracy.
Similar homes nearby
See more in Kaslo 📷 66
$998,000
4 bd3 ba2 pk3211 ft²
1732 Zwicky Road
Kaslo, Kaslo
Detached · MLS® 10388002 · Fair Realty (Kaslo)
 📷 53
$829,000
6 bd3 ba4 pk3476 ft²
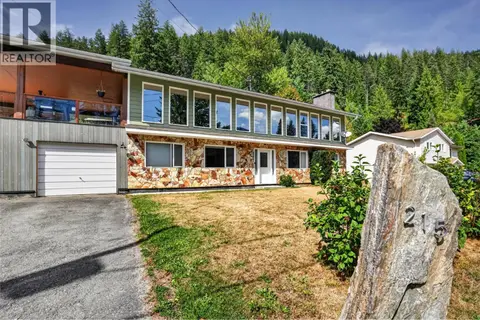
215 BAYVIEW Street
Kaslo, Kaslo
Detached · MLS® 10400046 · Fair Realty (Kaslo)