4214 33 Street
City of Vernon, Vernon, BC, V1T5V1
Listed by Century 21 Assurance Realty Ltd
$999,000
- 4 bedrooms
- 4 bathrooms
- 8 parking
- 2202 sq ft
Listed 117 days ago · MLS® 10392381
About this home
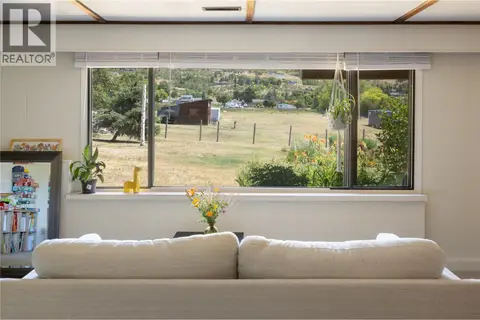
Welcome to 4214 33rd Street! A modern family home with a legal suite in one of Vernon's most convenient and walkable neighbourhoods. Offering over 2,200 sq. ft. of thoughtfully designed living space, this 4-bedroom, 4-bathroom home is ideally located in the heart of Alexis Park, just steps from Safeway, restaurants, shopping, parks, schools, transit, and everyday amenities. Designed with families in mind, the main home features 3 bedrooms on the upper level, including a spacious primary retreat complete with a large walk-in closet and a well-appointed ensuite featuring a double vanity and walk-in shower. The bright and open main floor is filled with natural light and offers seamless flow between the living, dining, and kitchen areas, making it perfect for both everyday living and entertaining. A convenient powder room completes the main level. Adding exceptional value is the self-contained 1-bedroom, 1-bathroom legal suite, ideal as a mortgage helper, investment opportunity, or comfortable space for extended family and guests. Outside, enjoy a large fully fenced backyard with a secure rear gate for added privacy and peace of mind. The oversized double garage provides ample room for vehicles, storage, tools, and all your outdoor gear. Located close to Alexis Park Elementary, Seaton Secondary, Polson Park, Kal Tire Place, and the Vernon Recreation Centre, this property offers an outstanding combination of family-friendly living, income potential, and unbeatable convenience. (id:66966)
Details
- Type
- Detached
- Style
- Contemporary
- Size
- 2202 sq ft
- Basement
- Partial
- Garage
- Garage
- Property tax
- $5,296
- Neighbourhood
- City of Vernon
- Municipality
- Vernon
Interior
- Fireplace
- No
- Appliances
- Washer, Refrigerator, Range - Gas, Dishwasher, Dryer
- Flooring
- Tile, Carpeted, Vinyl
Heating, cooling and services
- Heating
- Forced air, Electric, See remarks
- Air conditioning
- Central air conditioning
- Water and sewer
- Municipal sewage system
Building and exterior
- Style
- Contemporary
- Year built
- 2020
- Roof
- Asphalt shingle
Parking
- Total parking
- 8
- Driveway and parking
- Attached Garage, Heated Garage, Additional Parking
Rooms
| Room | Level | Size | Features |
|---|---|---|---|
| Den | Main level | 10'0'' x 12'1'' | |
| Workshop | Main level | 10'2'' x 8'6'' | |
| Utility room | Basement | 13'11'' x 5'3'' | |
| Full bathroom | Additional Accommodation | ||
| Primary Bedroom | Additional Accommodation | 9'8'' x 9'4'' | |
| Living room | Additional Accommodation | 14'2'' x 9'5'' | |
| Kitchen | Additional Accommodation | 9'6'' x 10'5'' | |
| 4pc Bathroom | Second level | ||
| Bedroom | Second level | 9'10'' x 9'10'' | |
| Bedroom | Second level | 10'0'' x 12'4'' | |
| 4pc Ensuite bath | Second level | 8'3'' x 8'4'' | |
| Primary Bedroom | Second level | 12'11'' x 13'5'' | |
| Other | Main level | 20'5'' x 24'3'' | |
| 2pc Bathroom | Main level | ||
| Living room | Main level | 12'3'' x 16'0'' | |
| Dining room | Main level | 11'5'' x 7'0'' | |
| Kitchen | Main level | 11'0'' x 13'10'' |
Location
Location is approximate. See nearby homes on the map
Listed by Century 21 Assurance Realty Ltd.

REALTOR®, REALTORS®, and the REALTOR® logo are certification marks that are owned by REALTOR® Canada Inc. and licensed exclusively to The Canadian Real Estate Association (CREA). These certification marks identify real estate professionals who are members of CREA and who must abide by CREA’s By-Laws, Rules, and the REALTOR® Code. The MLS® trademark and the MLS® logo are owned by CREA and identify the professional real estate services provided by members of CREA.
The information contained on this site is based in whole or in part on information that is provided by members of The Canadian Real Estate Association, who are responsible for its accuracy. CREA reproduces and distributes this information as a service for its members and assumes no responsibility for its accuracy.
Similar homes nearby
See more in Vernon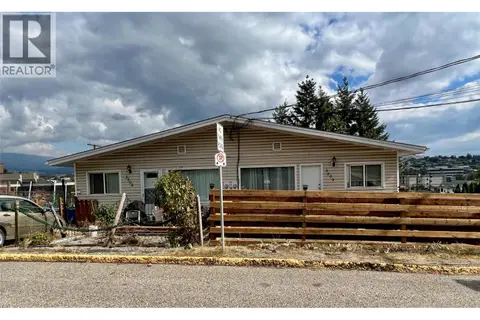 📷 35
$999,000
8 bd4 ba4 pk3936 ft²
3503 35 Street
City of Vernon, Vernon
Multiplex
Duplex · MLS® 10398609 · Royal LePage Downtown Realty
 📷 64
$945,000
6 pk2500 ft²
3601 31 Street
City of Vernon, Vernon
Multiplex
Multiplex · MLS® 10393562 · RE/MAX Vernon
 📷 11
$829,000
726 Outlook Point
City of Vernon, Vernon
Pool
Vacant Land · MLS® 10400895 · Bode Platform Inc
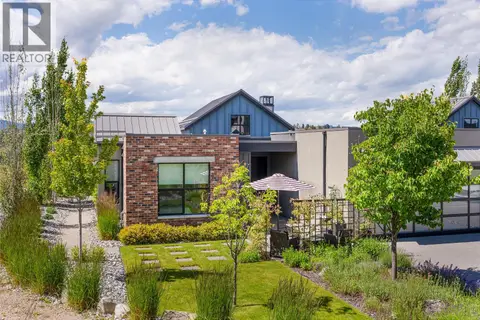 📷 86
$999,000
2 bd2 ba4 pk1489 ft²
342 Grange Drive
Predator Ridge, Vernon
Multiplex
Duplex · MLS® 10390727 · Sotheby's International Realty Canada
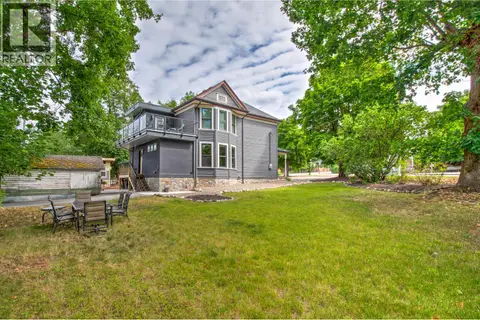 📷 48
$999,900
3 bd3 ba2 pk1949 ft²
3102 Pleasant Valley Road
East Hill, Vernon
Detached · MLS® 10370368 · RE/MAX Vernon
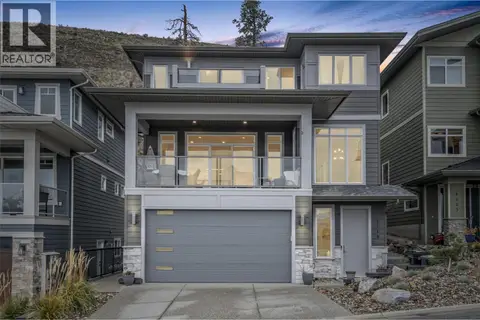 📷 66
$999,900
5 bd4 ba4 pk2963 ft²
5119 Turtle Pond Place Lot# 20
Bella Vista, Vernon
Detached · MLS® 10399378 · Royal LePage Downtown Realty
 📷 53
$989,000
3 bd3 ba2 pk1793 ft²
7373 Brooks Lane Unit# 11
Okanagan Landing, Vernon
WaterfrontPool
Att/Row/Townhouse · MLS® 10388929 · Coldwell Banker Executives Realty
 📷 32
$985,000
3 bd3 ba27 pk2244 ft²
2271 Francis Street
South BX, Vernon
Detached · MLS® 10400875 · 3 Percent Realty Inc.