42125 COMBERMERE ROAD NE
Madawaska Valley, Madawaska Valley, K0J1B0
Listed by QUEENSWOOD NATIONAL REAL ESTATE LTD
$1,600,000
- 3+2 bedrooms
- 3 bathrooms
- 12 parking
Listed 206 days ago · MLS® X12932932
About this home
This luxurious property has one of the best beaches on Kamaniskeg Lake. Golden and sweeping sugar sand it is almost 400 feet long, wide, level and perfect for volleyball, firepits, sand castle building, boat docking and all round family fun. It's like the Copacabana minutes from Barry's Bay! The unencumbered view is to the West so you never miss a sunset. The 1.7 acre private enclave has been creatively landscaped for privacy and beauty and has a fully finished raised bungalow with over 4000 sq feet of living space, an attached 2 car garage and hot tub room, generous deck, 2 outdoor showers, Gazebo and an oversized detached garage/workshop that has a door high enough for a motor home. The home has been renovated in the interior and exterior. The sunlit entrance Foyer has radiant floor heating and the main floor has maple hardwood floors throughout. The living/dining has a cathedral ceiling with skylights and the beautiful kitchen has custom Maple cupboards and granite countertops. A convenient newly created pantry/laundry room is adjacent to the kitchen and garage entrance. The main floor has 3 bedrooms and two baths. The main floor spacious master bedroom has patio doors leading to the deck and an ensuite bath with heated floors plus a walk in closet/office area. The second and third main floor bedrooms share a 4 piece bath. The lower level has 2 bedrooms, spacious family room with a wood stove, tile and high end vinyl waterproof flooring, a 3 piece bath with heated floors, tiled shower and office area. It will be easy here to park your toys and motor home with a trailer hook up in the detached garage and dumping station on the septic. 200 amp service, drilled well, tile bed, paved drive, retaining wall by beach, Forced air propane, Central Vac, freshly painted, decks refinished, garden area and little bridge to a secret forest. Kamaniskeg offers over 90 kms of waterways for boating and the property is minutes from the town of Barry's Bay. (id:66966)
Details
- Type
- Detached
- Style
- Raised bungalow
- Basement
- Full
- Garage
- Garage
- Property tax
- $6,173 (2025)
- Neighbourhood
- Madawaska Valley
- Municipality
- Madawaska Valley
Interior
- Bedrooms
- 3 above ground + 2 below
- Fireplace
- Woodstove
- Appliances
- Washer, Refrigerator, Water softener, Hot Tub, Stove, Dryer, Garage door opener remote(s), Water Heater
Heating, cooling and services
- Heating
- Baseboard heaters, Radiant heat, Forced air, Electric, Propane, Wood
- Air conditioning
- Central air conditioning
- Water and sewer
- Septic System
Building and exterior
- Style
- Raised bungalow
- Foundation
- Block, Insulated Concrete Forms
- Outdoor
- Stone, Vinyl siding
Parking
- Total parking
- 12
- Driveway and parking
- Attached Garage, Garage
Rooms
| Room | Level | Size | Features |
|---|---|---|---|
| Bedroom | Main level | 6.06 × 4.86 m (19'11" × 15'11") | |
| Bedroom 2 | Main level | 4.02 × 3.26 m (13'2" × 10'8") | |
| Other | Main level | 7.77 × 6.51 m (25'6" × 21'4") | |
| Bedroom 4 | Lower level | 4.91 × 4.2 m (16'1" × 13'9") | |
| Bedroom 5 | Lower level | 4.91 × 2.77 m (16'1" × 9'1") | |
| Bathroom | Lower level | 3.77 × 2.27 m (12'4" × 7'5") | |
| Recreational, Games room | Lower level | 15.32 × 3.97 m (50'3" × 13') | |
| Utility room | Lower level | 4.91 × 3.98 m (16'1" × 13'1") | |
| Other | Lower level | 8.29 × 1.45 m (27'2" × 4'9") | |
| Other | Lower level | 4.67 × 2.83 m (15'4" × 9'3") | |
| Bedroom 3 | Main level | 5.08 × 3.41 m (16'8" × 11'2") | |
| Bathroom | Main level | 3.02 × 2.05 m (9'11" × 6'9") | |
| Office | Main level | 2.03 × 1.94 m (6'8" × 6'4") | |
| Bathroom | Main level | 2.98 × 1.53 m (9'9" × 5') | |
| Laundry room | Main level | 5.63 × 3.03 m (18'6" × 9'11") | |
| Kitchen | Main level | 4.84 × 4.09 m (15'11" × 13'5") | |
| Living room | Main level | 8.23 × 5.53 m (27' × 18'2") | |
| Foyer | Main level | 3.51 × 3.35 m (11'6" × 11') |
Location
Location is approximate. See nearby homes on the map
Listed by QUEENSWOOD NATIONAL REAL ESTATE LTD.

REALTOR®, REALTORS®, and the REALTOR® logo are certification marks that are owned by REALTOR® Canada Inc. and licensed exclusively to The Canadian Real Estate Association (CREA). These certification marks identify real estate professionals who are members of CREA and who must abide by CREA’s By-Laws, Rules, and the REALTOR® Code. The MLS® trademark and the MLS® logo are owned by CREA and identify the professional real estate services provided by members of CREA.
The information contained on this site is based in whole or in part on information that is provided by members of The Canadian Real Estate Association, who are responsible for its accuracy. CREA reproduces and distributes this information as a service for its members and assumes no responsibility for its accuracy.
Similar homes nearby
See more in Madawaska Valley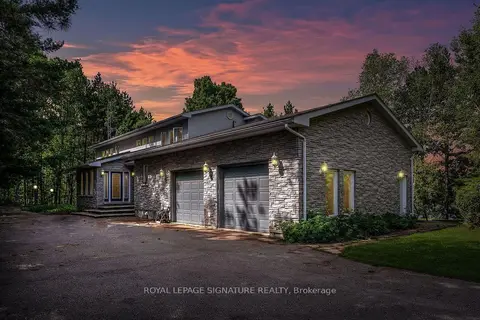 📷 12
$1,300,000
≈ $5,693/mo mortgage · 20% down
4+1 bd4 ba12 pk3000-3500 ft²
40249 Combermere Road
570 - Madawaska Valley, Madawaska Valley
Waterfront
Detached · MLS® X13049604 · ROYAL LEPAGE SIGNATURE REALTY