421 BAIRSTOW Crescent
Lexington/Lincoln Village, Waterloo, N2K2H7
Listed by RE/MAX Real Estate Centre Inc.
$575,000
- 3 bedrooms
- 2 bathrooms
- 2 parking
- 1621 sq ft
Listed 58 days ago · MLS® 40857926
About this home
Welcome Home to this amazing SEMI-DETACHED(freehold) house in amazing location of Waterloo. This bright, open-concept home is perfect for family living and investment. It features a stylish kitchen with a large island and backyard access. A generously sized island serves as a versatile hub for casual dining, meal prep, and morning coffee, all beautifully tied together by an eye-catching backsplash. Upstairs offers three bedrooms decent sized and a 4 piece washroom. The finished basement(SEPRATE ENTRANCE) with a kitchenette and Washroom ideal for in-law suite or rent. There are lots of updates that includes Furnace(2025), Paint(2025), Electrical(2026). It's located near highways, University of Waterloo, Conestoga Mall, Shopping, RIM Park, Highway 85, St. Jacobs Farmers’ Market and much more. (id:66966)
Details
- Type
- Link
- Style
- Other
- Size
- 1621 sq ft
- Basement
- Finished, Full
- Property tax
- $2,987
- Neighbourhood
- Lexington/Lincoln Village
- Municipality
- Waterloo
Interior
- Bedrooms
- 3 above ground
- Fireplace
- No
- Appliances
- Washer, Refrigerator, Stove, Dryer
Heating, cooling and services
- Heating
- Forced air
- Air conditioning
- Central air conditioning
- Water and sewer
- Municipal sewage system
Building and exterior
- Outdoor
- Brick, Aluminum siding
Parking
- Total parking
- 2
- Driveway and parking
- Open
Rooms
| Room | Level | Size | Features |
|---|---|---|---|
| Kitchen | Main level | 8'4'' x 12'1'' | |
| 3pc Bathroom | Lower level | ||
| 4pc Bathroom | Second level | ||
| Recreation room | Lower level | 9'4'' x 18'0'' | |
| Bedroom | Second level | 9'5'' x 9'3'' | |
| Bedroom | Second level | 13'0'' x 10'3'' | |
| Bedroom | Second level | 9'5'' x 12'1'' |
Location
Location is approximate. See nearby homes on the map
Listed by RE/MAX Real Estate Centre Inc..

REALTOR®, REALTORS®, and the REALTOR® logo are certification marks that are owned by REALTOR® Canada Inc. and licensed exclusively to The Canadian Real Estate Association (CREA). These certification marks identify real estate professionals who are members of CREA and who must abide by CREA’s By-Laws, Rules, and the REALTOR® Code. The MLS® trademark and the MLS® logo are owned by CREA and identify the professional real estate services provided by members of CREA.
The information contained on this site is based in whole or in part on information that is provided by members of The Canadian Real Estate Association, who are responsible for its accuracy. CREA reproduces and distributes this information as a service for its members and assumes no responsibility for its accuracy.
Similar homes nearby
See more in Waterloo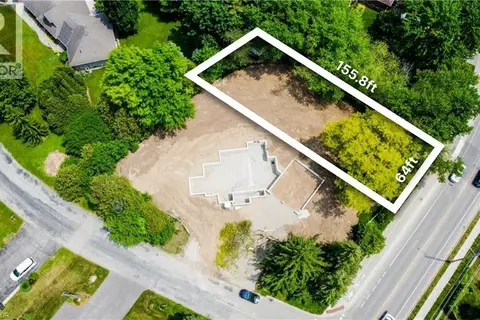 📷 8
$589,000
416 WOOLWICH Street
Lexington/Lincoln Village, Waterloo
Vacant Land · MLS® 40860695 · Chestnut Park Realty Southwestern Ontario Limited
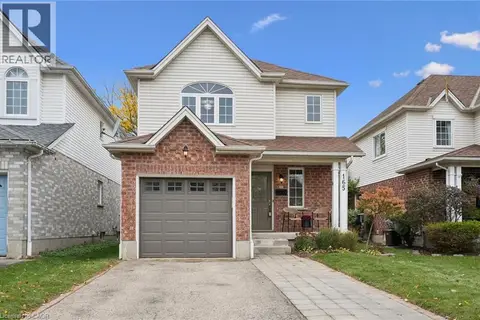 📷 34
$625,000
3 bd2 ba3 pk1898 ft²
165 CAVELLETTI Court
Lexington/Lincoln Village, Waterloo
Detached · MLS® 40870641 · Royal LePage Wolle Realty
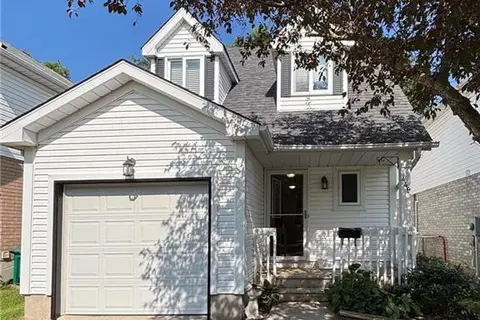 📷 42
$650,000
3 bd2 ba3 pk1825 ft²
449 EXMOOR Street
Lexington/Lincoln Village, Waterloo
Detached · MLS® 40871449 · Royal LePage Wolle Realty
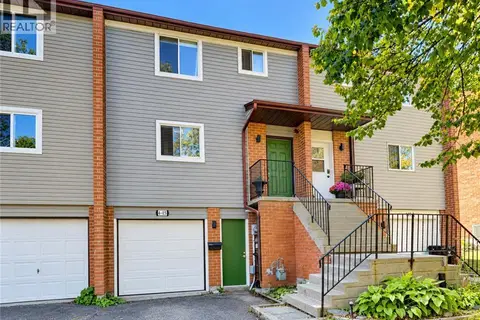 New
📷 33
$500,000
3 bd1 ba2 pk1285 ft²
415 BAIRSTOW Crescent Unit# 4
Lexington/Lincoln Village, Waterloo
Att/Row/Townhouse · MLS® 40871425 · Re/Max Twin City Realty Inc.
 📷 41
$669,900
3 bd2 ba2 pk1933 ft²
154 SHADOW WOOD Court
Lexington/Lincoln Village, Waterloo
Att/Row/Townhouse · MLS® 40864337 · Keller Williams Home Group Realty, Brokerage
 📷 23
$475,000
3 bd2 ba3 pk1364 ft²
428B DUNVEGAN Drive
Lexington/Lincoln Village, Waterloo
Link · MLS® 40867541 · Keller Williams Innovation Realty
 📷 37
$575,000
3 bd2 ba4 pk1259 ft²
87 CHRISTOPHER Drive
Glenridge/Lincoln Heights, Waterloo
Detached · MLS® 40857976 · RE/MAX SOLID GOLD REALTY (II) LTD.
 📷 27
$579,900
3+1 bd2 ba3 pk1336 ft²
74 HELENE Crescent
Beechwood/University, Waterloo
Detached · MLS® 40868982 · Real Broker Ontario Ltd.