421 8TH CONCESSION Road E
Flamborough East, Carlisle, L0P1B0
Listed by RE/MAX Escarpment Realty Inc.
$1,429,900
- 4 bedrooms
- 3 bathrooms
- 9 parking
- 3079 sq ft
Listed 97 days ago · MLS® 40848754
About this home
Gorgeous CARLISLE country property. prof updated and remodeled top to bottom, 4 bed center-hall plan, outstanding 1.7acre lot overlooking pond&stream, surrounded by mature trees. Quality finishes, high-end appliances, large gourmet kitchen, Modern hardwood-look flooring thruout the main level. Large master with ensuite + 3 spacious bedrooms, Lovely mainfloor open concept kitchen/familyroom, convenient main floor office, family room wth wood fireplace. SUPER family home. Tons of parking on south/east edge of Carlisle. Professionally finished lower level in the last year with spacious recroom, workout room, media room and gorgeous laundry room. Other quality upgrades incl: new 2019-$6000 water filtration system, updated septic 2012, 50yr steal shingles 2013, heatpump furnace 2016, a/c 2009, gorgeous Picture Windows 2022, deck 2017. (id:66966)
Details
- Type
- Detached
- Size
- 3079 sq ft
- Basement
- Finished, Full
- Garage
- Garage
- Property tax
- $7,826
- Neighbourhood
- Flamborough East
- Municipality
- Carlisle
Interior
- Bedrooms
- 4 above ground
- Fireplace
- Wood, Other - See remarks
- Appliances
- Washer, Dishwasher, Stove, Dryer, Window Coverings, Garage door opener
Heating, cooling and services
- Heating
- Heat Pump, Forced air, Electric
- Air conditioning
- Central air conditioning
- Water and sewer
- Septic System
Building and exterior
- Outdoor
- Brick, Aluminum siding
Parking
- Total parking
- 9
- Driveway and parking
- Attached Garage
Rooms
| Room | Level | Size | Features |
|---|---|---|---|
| Living room | Main level | 12'2'' x 16'1'' | |
| 4pc Bathroom | Second level | '' x '' | |
| Recreation room | Lower level | 11'6'' x 25'5'' | |
| Bedroom | Second level | 9'6'' x 12'6'' | |
| Bedroom | Second level | 12'4'' x 13'0'' | |
| Bedroom | Second level | 12'6'' x 14'0'' | |
| 3pc Bathroom | Second level | ||
| Primary Bedroom | Second level | 13'0'' x 18'6'' | |
| Dining room | Main level | 11'0'' x 12'0'' | |
| Den | Main level | 9'0'' x 10'0'' | |
| 2pc Bathroom | Main level | ||
| Family room | Main level | 13'0'' x 19'0'' | |
| Eat in kitchen | Main level | 14'4'' x 15'0'' |
Location
Location is approximate. See nearby homes on the map
Listed by RE/MAX Escarpment Realty Inc..

REALTOR®, REALTORS®, and the REALTOR® logo are certification marks that are owned by REALTOR® Canada Inc. and licensed exclusively to The Canadian Real Estate Association (CREA). These certification marks identify real estate professionals who are members of CREA and who must abide by CREA’s By-Laws, Rules, and the REALTOR® Code. The MLS® trademark and the MLS® logo are owned by CREA and identify the professional real estate services provided by members of CREA.
The information contained on this site is based in whole or in part on information that is provided by members of The Canadian Real Estate Association, who are responsible for its accuracy. CREA reproduces and distributes this information as a service for its members and assumes no responsibility for its accuracy.
Similar homes nearby
See more in Carlisle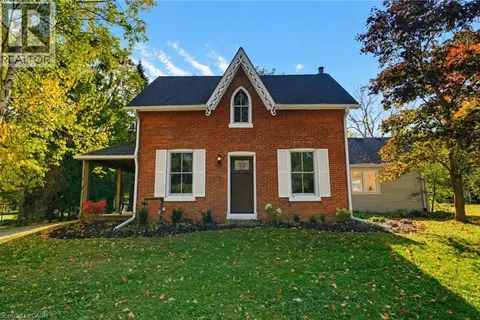 📷 26
$1,449,000
3 bd2 ba13 pk2326 ft²
212 8TH CONCESSION Road E
Flamborough East, Carlisle
Detached · MLS® 40868839 · RE/MAX Escarpment Realty Inc.
 📷 41
$1,375,000
4+1 bd3 ba6 pk2950 ft²
3 APPALOOSA Trail
Flamborough East, Carlisle
Detached · MLS® 40872007 · RE/MAX TWIN CITY FAISAL SUSIWALA REALTY
 📷 38
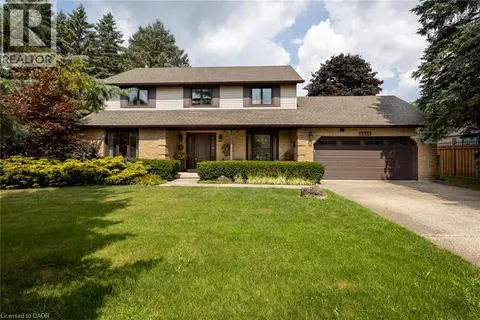
$1,279,900
3 bd3 ba6 pk2361 ft²
1416 PROGRESTON Road
Flamborough East, Carlisle
Detached · MLS® 40862780 · RE/MAX Escarpment Realty Inc.
 📷 50
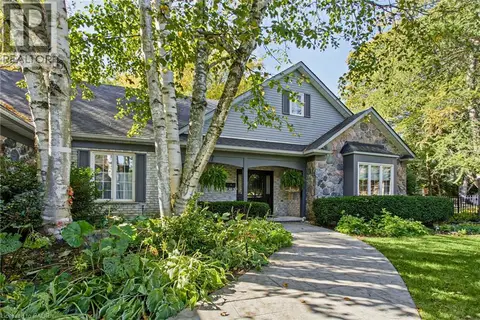
$1,699,999
3 bd3 ba10 pk2972 ft²
5 VANSTRAALEN Street
Flamborough East, Carlisle
Detached · MLS® 40869682 · eXp Realty