4209 ANTOINE LAKE ROAD
Horsefly, BC, V0L1L0
Listed by Horsefly Realty
$399,999
- 1 bedrooms
- 1 bathrooms
- 632 sq ft
Listed 144 days ago · MLS® R3129979
About this home
Cabin on the lake! Quaint & low-maintenance recreational getaway on 3.46ac with 202ft sunny waterfront & Crown land on 2 sides. This cozy 1-bedroom cabin features a bright sunroom with large windows taking in the serenity, open-concept living area & a generous wraparound deck. Serviced with 200-amp power & comes w fridge & propane stove for comfortable home cooking. Wood heat & bonus electric heater keep you cozy thru the night. Outhouse & outdoor shower complete the rustic lakefront lifestyle. Sold furnished — just bring your fishing rods! Access is private with lockable gate in a quiet, low-traffic subdivision on yr-round maintained road. RV welcome on the level yard. The acreage & zoning permit 2 dwelling units & a variety of non-residential uses. Enjoy the beautiful views of Antoine Lake, excellent rainbow trout & kokanee fishing in the summer and ice fishing (whitefish) in winter. Outstanding hunting & backcountry sports just steps away. A wonderful place to relax, unplug & create lasting family memories. (id:66966)
Details
- Type
- Detached
- Size
- 632 sq ft
- Basement
- None
- Property tax
- $860 (2026)
- Municipality
- Horsefly
Interior
- Fireplace
- No
- Appliances
- Refrigerator, Stove
Heating, cooling and services
- Heating
- Wood
Building and exterior
- Year built
- 1986
- Roof
- Asphalt shingle, Conventional
- Outdoor
- Wood
Parking
- Driveway and parking
- Open, RV
Rooms
| Room | Level | Size | Features |
|---|---|---|---|
| Living room | Main level | 4.66 × 2.26 m (15'4" × 7'5") | |
| Dining room | Main level | 2.96 × 3.29 m (9'8" × 10'10") | |
| Kitchen | Main level | 3.29 × 1.74 m (10'10" × 5'8") | |
| Solarium | Main level | 4.57 × 2.35 m (15' × 7'8") | |
| Foyer | Main level | 2.68 × 1.25 m (8'10" × 4'1") | |
| Primary Bedroom | Main level | 3.51 × 2.74 m (11'6" × 9') |
Location
Location is approximate. See nearby homes on the map
Listed by Horsefly Realty.

REALTOR®, REALTORS®, and the REALTOR® logo are certification marks that are owned by REALTOR® Canada Inc. and licensed exclusively to The Canadian Real Estate Association (CREA). These certification marks identify real estate professionals who are members of CREA and who must abide by CREA’s By-Laws, Rules, and the REALTOR® Code. The MLS® trademark and the MLS® logo are owned by CREA and identify the professional real estate services provided by members of CREA.
The information contained on this site is based in whole or in part on information that is provided by members of The Canadian Real Estate Association, who are responsible for its accuracy. CREA reproduces and distributes this information as a service for its members and assumes no responsibility for its accuracy.
Similar homes nearby
See more in Horsefly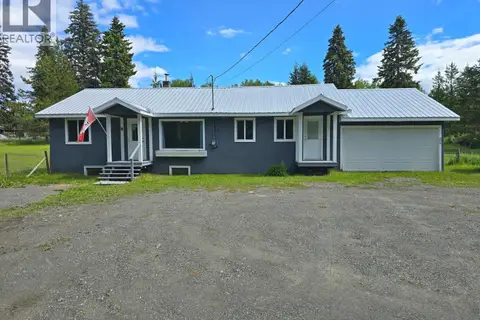 📷 40
$410,000
3 bd2 ba1484 ft²
5710 HORSEFLY ROAD
Horsefly
Detached · MLS® R3138151 · Horsefly Realty
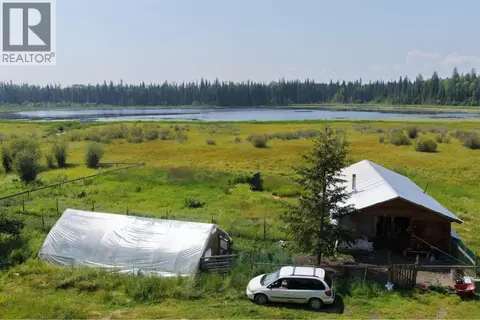 📷 36
$449,000
1 bd1 ba864 ft²
1462 WALTERS LAKE ROAD
Horsefly
Waterfront
Detached · MLS® R3167743 · Landquest Realty Corporation
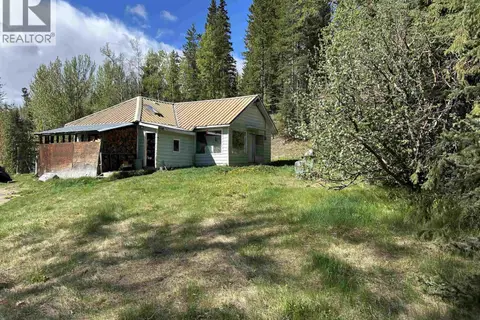 📷 15
$345,000
3 bd1 ba2097 ft²
5676 LOWDEN ROAD
Horsefly
Detached · MLS® R3114888 · Crosina Realty Ltd.
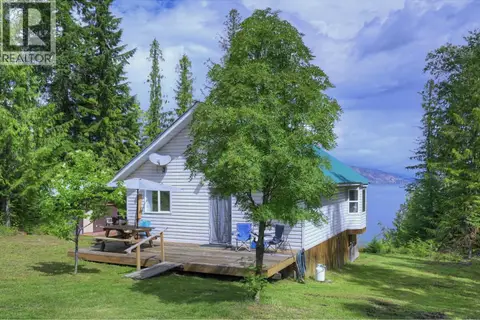 📷 40
$479,000
2 bd1 ba799 ft²
5517 MARSHALL CREEK ROAD
Horsefly
Waterfront
Detached · MLS® R3118600 · Horsefly Realty