4207 38 ST
Triomphe Estates, Beaumont, AB, T4X3B2
Listed by Century 21 Bravo Realty
$564,900
- 5 bedrooms
- 4 bathrooms
- 1601 sq ft
Listed 496 days ago · MLS® E4442158
About this home
Investor Alert! Secure immediate income and long-term upside in one of Alberta’s hottest rental markets! Discover a turnkey opportunity in thriving Beaumont: this 2-storey home offers a 1,600 SF main suite (3 beds, 2.5 baths) plus a fully legal 2-bedroom basement suite—both tenanted with leases to be assumed. Enjoy low-maintenance LVP flooring on the main and in the basement, with cozy carpet on the second floor and elegant tile accents throughout. Beaumont boasts top-rated schools, parks, quick access to Edmonton & the airport, and robust rental demand. With modern layouts, stable cash flow, and a growing community, this property is an investor’s dream. (id:66966)
Details
- Type
- Detached
- Size
- 1601 sq ft
- Basement
- Finished, Full, Suite
- Garage
- Garage
- Neighbourhood
- Triomphe Estates
- Municipality
- Beaumont
Interior
- Fireplace
- Electric
- Appliances
- Dishwasher, Dryer, Two stoves, Window Coverings, Two Washers, Garage door opener, Garage door opener remote(s), Two Refrigerators
Heating, cooling and services
- Heating
- Forced air
Building and exterior
- Year built
- 2024
Parking
- Driveway and parking
- Detached Garage
Rooms
| Room | Level | Size | Features |
|---|---|---|---|
| Living room | Main level | 4.11 × 4.72 m (13'6" × 15'6") | |
| Dining room | Main level | 2.95 × 2.95 m (9'8" × 9'8") | |
| Kitchen | Main level | 4.22 × 3.2 m (13'10" × 10'6") | |
| Primary Bedroom | Upper Level | 3.81 × 4.01 m (12'6" × 13'2") | |
| Bedroom 2 | Upper Level | 2.84 × 3.45 m (9'4" × 11'4") | |
| Bedroom 3 | Upper Level | 2.84 × 2.74 m (9'4" × 9') | |
| Second Kitchen | Basement | 4.22 × 3.2 m (13'10" × 10'6") | |
| Bedroom 5 | Basement | 2.79 × 3.05 m (9'2" × 10') | |
| Bedroom 6 | Basement | 2.79 × 2.59 m (9'2" × 8'6") |
Location
Location is approximate. See nearby homes on the map
Listed by Century 21 Bravo Realty.

REALTOR®, REALTORS®, and the REALTOR® logo are certification marks that are owned by REALTOR® Canada Inc. and licensed exclusively to The Canadian Real Estate Association (CREA). These certification marks identify real estate professionals who are members of CREA and who must abide by CREA’s By-Laws, Rules, and the REALTOR® Code. The MLS® trademark and the MLS® logo are owned by CREA and identify the professional real estate services provided by members of CREA.
The information contained on this site is based in whole or in part on information that is provided by members of The Canadian Real Estate Association, who are responsible for its accuracy. CREA reproduces and distributes this information as a service for its members and assumes no responsibility for its accuracy.
Similar homes nearby
See more in Beaumont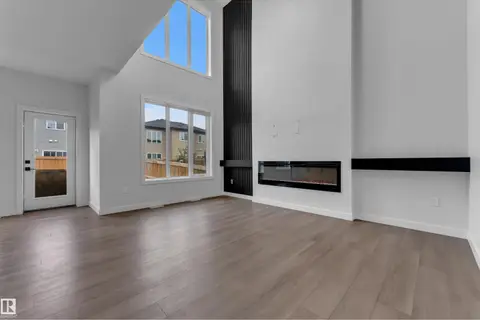 📷 42
$555,000
4 bd3 ba2119 ft²
3615 42 AV
Triomphe Estates, Beaumont
Detached · MLS® E4501075 · LPT Realty
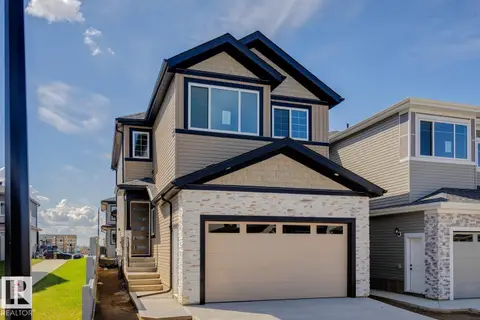 📷 47
$579,900
5 bd3 ba2237 ft²
3529 42 AV
Triomphe Estates, Beaumont
Detached · MLS® E4508912 · Royal Lepage Arteam Realty
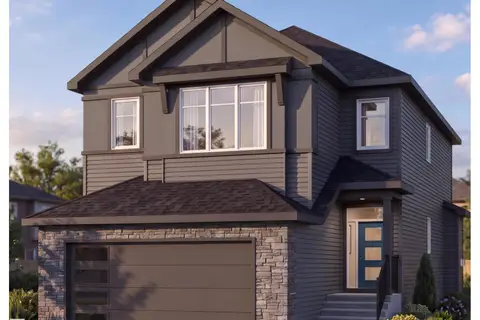 📷 55
$589,000
3 bd3 ba2002 ft²
3517 45 Avenue
Triomphe Estates, Beaumont
Detached · MLS® E4506346 · Sterling Real Estate
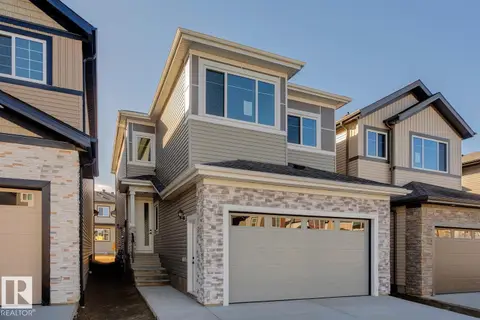 📷 45
$595,000
5 bd3 ba2251 ft²
3601 42 AV
Triomphe Estates, Beaumont
Detached · MLS® E4508913 · Royal Lepage Arteam Realty
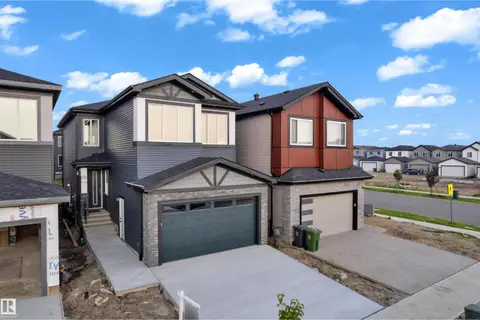 📷 44
$599,000
4 bd3 ba2181 ft²
4303 36 Street
Triomphe Estates, Beaumont
Detached · MLS® E4502401 · Exp Realty
 New
📷 46
$599,000
5 bd3 ba2203 ft²
4311 36 ST
Triomphe Estates, Beaumont
Detached · MLS® E4513668 · LPT Realty
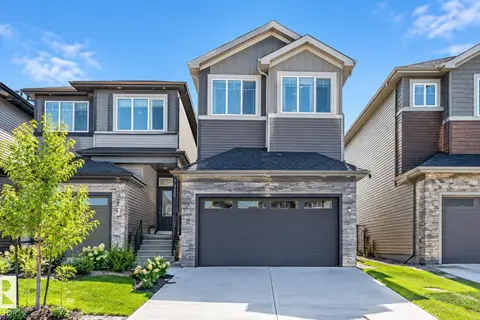 📷 37
$599,990
4 bd3 ba2168 ft²
4321 36 ST
Triomphe Estates, Beaumont
Detached · MLS® E4509553 · LPT Realty
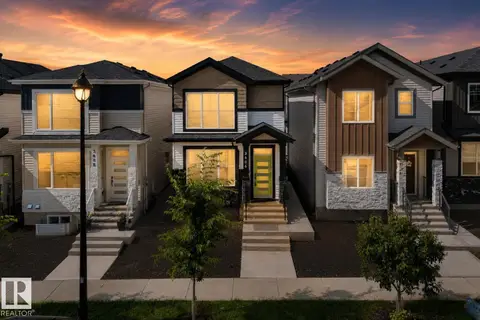 📷 50
$524,900
4 bd4 ba1651 ft²
3606 42 AV
Triomphe Estates, Beaumont
Detached · MLS® E4506487 · Century 21 Quantum Realty