420 High Street
Moncton, NB, E1C6C8
Listed by Real Broker
$379,900
- 4 bedrooms
- 2 bathrooms
- 1395 sq ft
Listed 149 days ago · MLS® NB140194
About this home
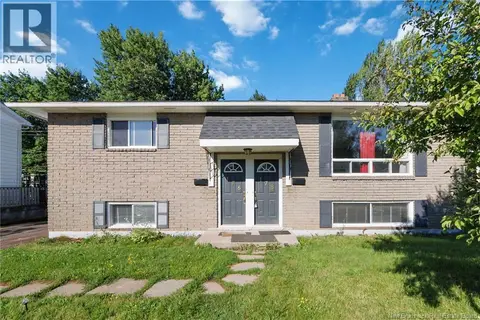
Attention investors and buyers looking for a great mortgage helper! Welcome to 420 High Street in Moncton. This well-located duplex is just minutes from the Université de Moncton, both hospitals, and all major amenities. The upper unit is currently vacant while the owner occupies the main floor, giving you the flexibility to move in or set your own rental rates upon possession. Each unit offers 2 bedrooms and 1 full bathroom for a total of 4 bedrooms and 2 bathrooms. The main floor unit has been beautifully renovated and the property also features a mini-split heat pump, two hot water tanks, and two separate electrical meters. Outside, you will find a large 14x32 garage along with a pool to enjoy during the summer months. Whether you are looking to invest or live in one unit while generating rental income from the other, this property offers excellent potential in a prime Moncton location. (id:66966)
Details
- Type
- Multiplex
- Size
- 1395 sq ft
- Property tax
- $3,215
- Municipality
- Moncton
Interior
- Bedrooms
- 4 above ground
- Fireplace
- No
- Flooring
- Hardwood, Ceramic
Heating, cooling and services
- Heating
- Heat Pump, Baseboard heaters
- Air conditioning
- Heat Pump
- Water and sewer
- Municipal sewage system
Building and exterior
- Foundation
- Concrete
- Outdoor
- Vinyl
Rooms
| Room | Level | Size | Features |
|---|---|---|---|
| Laundry room | Second level | 4'6'' x 6'4'' | |
| 4pc Bathroom | Second level | 6'10'' x 11'2'' | |
| Bedroom | Second level | 7'5'' x 10'7'' | |
| Bedroom | Second level | 9'6'' x 10'6'' | |
| Kitchen/Dining room | Second level | 8'11'' x 12'2'' | |
| Living room | Second level | 10'7'' x 11'7'' | |
| Bedroom | Main level | 10'7'' x 13'3'' | |
| Bedroom | Main level | 8'0'' x 13'5'' | |
| 4pc Bathroom | Main level | 4'9'' x 11'5'' | |
| Living room | Main level | 10'6'' x 23'3'' | |
| Kitchen/Dining room | Main level | 11'2'' x 12'0'' |
Location
Location is approximate. See nearby homes on the map
Listed by Real Broker.

REALTOR®, REALTORS®, and the REALTOR® logo are certification marks that are owned by REALTOR® Canada Inc. and licensed exclusively to The Canadian Real Estate Association (CREA). These certification marks identify real estate professionals who are members of CREA and who must abide by CREA’s By-Laws, Rules, and the REALTOR® Code. The MLS® trademark and the MLS® logo are owned by CREA and identify the professional real estate services provided by members of CREA.
The information contained on this site is based in whole or in part on information that is provided by members of The Canadian Real Estate Association, who are responsible for its accuracy. CREA reproduces and distributes this information as a service for its members and assumes no responsibility for its accuracy.
Similar homes nearby
See more in Moncton 📷 33
$379,900
4 bd2 ba2739 ft²
453-455 High Street
Moncton
Multiplex
Multiplex · MLS® NB139212 · EXIT Realty Associates
 📷 32
$379,900
2739 ft²
453-455 High Street
Moncton
Multiplex
Duplex · MLS® NB141727 · EXIT Realty Associates
 📷 39
$379,900
2+1 bd2 ba1944 ft²
76 Golden Street
Moncton
Single Family · MLS® NB142097 · EXIT Realty Associates
 📷 14
$379,900
2548 ft²
354 Cameron Street
Moncton
Multiplex
Duplex · MLS® NB144120 · Assist 2 Sell Hub City Realty
 📷 50
$379,900
3+1 bd3 ba1950 ft²
22 Carlson Street
Moncton
Single Family · MLS® NB144996 · eXp Realty
 📷 27
$379,900
3+2 bd2 ba2150 ft²
176-178 Ayer Avenue
Moncton
Multiplex
Multiplex · MLS® NB145277 · RE/MAX Avante
 📷 44
$379,900
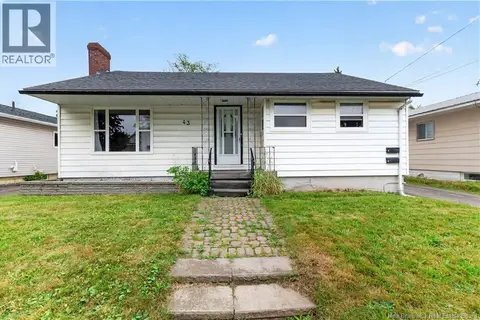
3+1 bd2 ba1750 ft²
43 Derby Street
Moncton
Detached · MLS® NB145380 · Keller Williams Capital Realty
 📷 19
$379,900
3+1 bd2 ba2500 ft²
27 Woodstone Crescent
Moncton
Detached · MLS® NB146867 · eXp Realty