41A NORTH EDGELY AVENUE
Clairlea-Birchmount, Toronto, M1K1T5
Listed by REMAX YOUR COMMUNITY REALTY
$879,900
- 4 bedrooms
- 3 bathrooms
- 3 parking
Listed 54 days ago · MLS® E13722378
About this home
Welcome To 41A North Edgely Ave, Spacious and well-maintained 4-bedroom, 3-bath fully brick semi-detached home offering approximately 1,806 sq ft in the heart of Scarborough. Features hardwood flooring throughout, a large combined living and dining room with walk-out to a private balcony, and a family-sized kitchen with walk-out to a covered porch. Four generously sized bedrooms provide ample space for growing families. Finished basement with separate entrance and kitchen offers excellent potential for an in-law suite or additional income. Includes cold cellar, parking for three vehicles, and garden beds. Conveniently located close to schools, shopping, and transit. A fantastic opportunity for families or investors alike-this home combines comfort, functionality, and versatility in a desirable location. (id:66966)
Details
- Type
- Link
- Basement
- Finished, Separate entrance, N/A, N/A
- Garage
- Garage
- Property tax
- $4,049
- Neighbourhood
- Clairlea-Birchmount
- Municipality
- Toronto (Clairlea-Birchmount)
Interior
- Bedrooms
- 4 above ground
- Fireplace
- Yes
- Appliances
- Washer, Refrigerator, Gas stove(s), Dryer, Humidifier, Window Coverings
- Flooring
- Hardwood, Laminate
Heating, cooling and services
- Heating
- Forced air, Natural gas
- Air conditioning
- Central air conditioning
- Water and sewer
- Sanitary sewer
Building and exterior
- Foundation
- Concrete
- Outdoor
- Brick
Parking
- Total parking
- 3
- Driveway and parking
- Garage
Rooms
| Room | Level | Size | Features |
|---|---|---|---|
| Living room | Main level | 4.9 × 3.6 m (16'1" × 11'10") | |
| Dining room | Main level | 3.78 × 3.6 m (12'5" × 11'10") | |
| Kitchen | Main level | 5.86 × 3.6 m (19'3" × 11'10") | |
| Primary Bedroom | Second level | 4.88 × 3.6 m (16' × 11'10") | |
| Bedroom 2 | Second level | 2.8 × 2.77 m (9'2" × 9'1") | |
| Bedroom 3 | Second level | 3.93 × 2.8 m (12'11" × 9'2") | |
| Bedroom 4 | Second level | 3.93 × 2.97 m (12'11" × 9'9") | |
| Kitchen | Basement | 3.44 × 3.37 m (11'3" × 11'1") | |
| Living room | Basement | 4.52 × 4.16 m (14'10" × 13'8") |
Location
Location is approximate. See nearby homes on the map
Listed by REMAX YOUR COMMUNITY REALTY.

REALTOR®, REALTORS®, and the REALTOR® logo are certification marks that are owned by REALTOR® Canada Inc. and licensed exclusively to The Canadian Real Estate Association (CREA). These certification marks identify real estate professionals who are members of CREA and who must abide by CREA’s By-Laws, Rules, and the REALTOR® Code. The MLS® trademark and the MLS® logo are owned by CREA and identify the professional real estate services provided by members of CREA.
The information contained on this site is based in whole or in part on information that is provided by members of The Canadian Real Estate Association, who are responsible for its accuracy. CREA reproduces and distributes this information as a service for its members and assumes no responsibility for its accuracy.
Similar homes nearby
See more in Toronto 📷 33
$885,000
3+1 bd1 ba3 pk
1 BASSETT AVENUE
Clairlea-Birchmount, Toronto
Basement suite
Detached · MLS® E13797264 · REAL ESTATE HOMEWARD
 📷 50🎥 Tour
$890,000
≈ $3,897/mo mortgage · 20% down
2 bd3 ba4 pk1100-1500 ft²
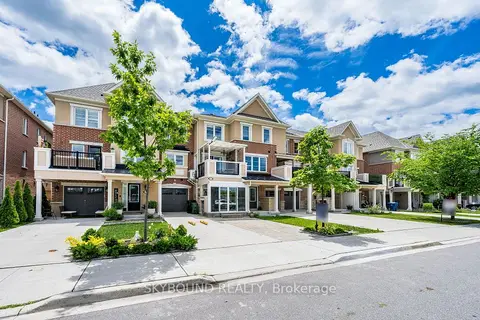
77 Cleanside Road
Clairlea-Birchmount, Toronto
Subway 9 min walkWalkableSchool 4 min walk
Att/Row/Townhouse · MLS® E13440424 · SKYBOUND REALTY
 📷 44🎥 Tour
$890,000
≈ $3,897/mo mortgage · 20% down
4 bd3 ba1 pk1500-2000 ft²
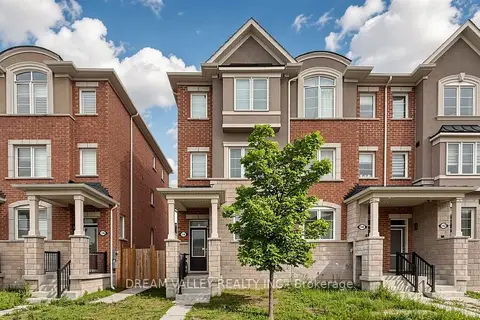
138 S Cleanside Road
Clairlea-Birchmount, Toronto
Subway 10 min walkWalkableSchool 3 min walk
Att/Row/Townhouse · MLS® E13581032 · DREAM VALLEY REALTY INC.
 📷 29🎥 Tour
$890,000
≈ $3,897/mo mortgage · 20% down
3 bd3 ba2 pk1500-2000 ft²
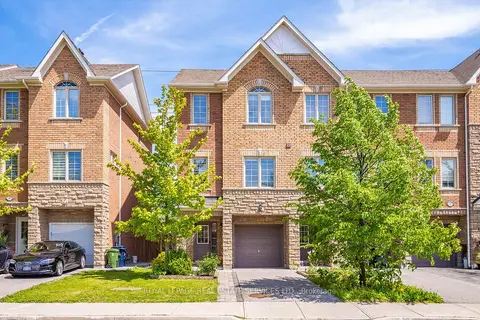
61 Pidgeon Street
Clairlea-Birchmount, Toronto
Subway 8 min walkSchool 4 min walkPark nearby
Att/Row/Townhouse · MLS® E13605754 · ROYAL LEPAGE REAL ESTATE SERVICES LTD.
 Open Sat 2 pm
📷 19
$897,000
≈ $3,928/mo mortgage · 20% down
3+1 bd3 ba2 pk1500-2000 ft²
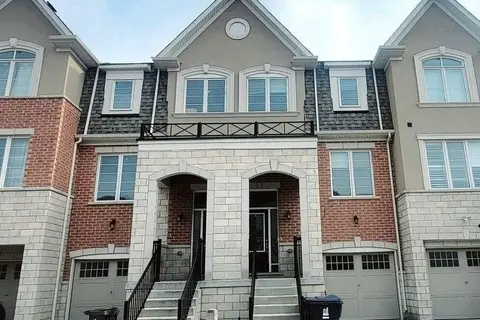
5 Fusilier Drive
Clairlea-Birchmount, Toronto
Subway 9 min walkWalkableSchool 4 min walk
Att/Row/Townhouse · MLS® E14081590 · CENTURY 21 LEADING EDGE REALTY INC.
 📷 35🎥 Tour
$899,900
Reduced $25,100 (↓ 3%)
≈ $3,941/mo mortgage · 20% down
3+1 bd3 ba2 pk1500-2000 ft²
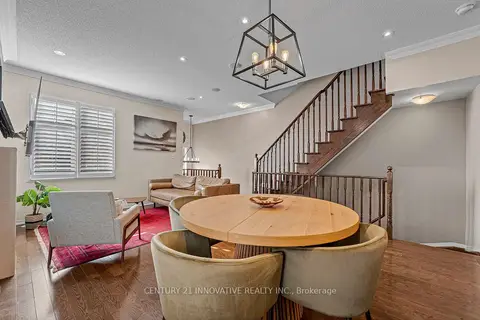
99 John Bell Crescent
Clairlea-Birchmount, Toronto
Subway 9 min walkWalkableSchool 6 min walk
Att/Row/Townhouse · MLS® E13882144 · CENTURY 21 INNOVATIVE REALTY INC.
 📷 38
$918,800
≈ $4,023/mo mortgage · 20% down
3+2 bd3 ba6 pk1100-1500 ft²
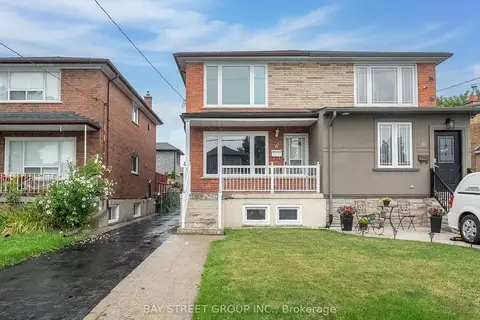
6 Moira Avenue
Clairlea-Birchmount, Toronto
Basement suiteGO station 1.2 kmWalkable
Semi-Detached · MLS® E13631268 · BAY STREET GROUP INC.
 📷 42
$920,000
≈ $4,029/mo mortgage · 20% down
4+2 bd3 ba5 pk1500-2000 ft²
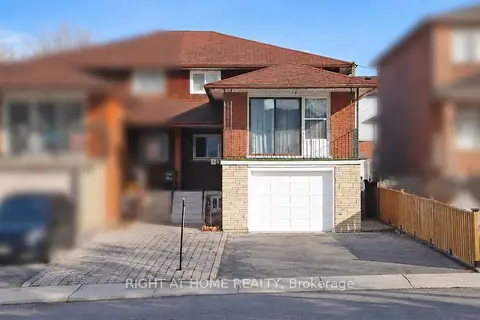
12A Kenmore Avenue
Clairlea-Birchmount, Toronto
Basement suiteGO station 1.3 kmWalkable
Semi-Detached · MLS® E13886226 · RIGHT AT HOME REALTY