418 NICOLE STREET
Smiths Falls, Smiths Falls, K7A4S4
Listed by RE/MAX AFFILIATES MARQUIS
$95,000
- 2 bedrooms
- 1 bathrooms
- 2 parking
Listed 69 days ago · MLS® X13672726
About this home
Discover this beautifully renovated 2-bedroom trailer nestled in a serene corner of the park, overlooking a peaceful wooded area. Recently updated with modern touches, this home boasts brand-new flooring throughout, a stylish kitchen, a fully remodeled bathroom, and freshly painted interiors. Thoughtfully designed, the space includes a versatile mudroom/den/office right inside the entrance, offering an extra living area to suit your needs. Step outside to enjoy the newly landscaped surroundings, featuring two driveways and a convenient storage shed for all your essentials. With new steps at each door and attention to detail in every upgrade, this home is truly move-in ready. Embrace a low-maintenance lifestyle in this quiet community, surrounded by nature, while being just minutes from the amenities of town. Don't miss this rare turnkey opportunity schedule your viewing today! Property is located on Leased Land, with Park Management approval being required for purchase. The monthly park fees are $550/month and cover garbage removal, water, sewer and property taxes. (id:66966)
Details
- Type
- Mobile/Trailer
- Style
- Bungalow
- Basement
- None
- Garage
- Garage
- Neighbourhood
- Smiths Falls
- Municipality
- Smiths Falls
Interior
- Bedrooms
- 2 above ground
- Fireplace
- No
Heating, cooling and services
- Heating
- Forced air, Propane
- Water and sewer
- Septic System
Building and exterior
- Style
- Bungalow
- Outdoor
- Vinyl siding
Parking
- Total parking
- 2
- Driveway and parking
- No Garage
Rooms
| Room | Level | Size | Features |
|---|---|---|---|
| Kitchen | Main level | 3.51 × 3.35 m (11'6" × 11') | |
| Primary Bedroom | Main level | 3 × 3.35 m (9'10" × 11') | |
| Living room | Main level | 3.05 × 3.35 m (10' × 11') | |
| Bedroom | Main level | 2.59 × 2.29 m (8'6" × 7'6") | |
| Den | Main level | 3.86 × 1.75 m (12'8" × 5'9") |
Location
Location is approximate. See nearby homes on the map
Listed by RE/MAX AFFILIATES MARQUIS.

REALTOR®, REALTORS®, and the REALTOR® logo are certification marks that are owned by REALTOR® Canada Inc. and licensed exclusively to The Canadian Real Estate Association (CREA). These certification marks identify real estate professionals who are members of CREA and who must abide by CREA’s By-Laws, Rules, and the REALTOR® Code. The MLS® trademark and the MLS® logo are owned by CREA and identify the professional real estate services provided by members of CREA.
The information contained on this site is based in whole or in part on information that is provided by members of The Canadian Real Estate Association, who are responsible for its accuracy. CREA reproduces and distributes this information as a service for its members and assumes no responsibility for its accuracy.
Similar homes nearby
See more in Smiths Falls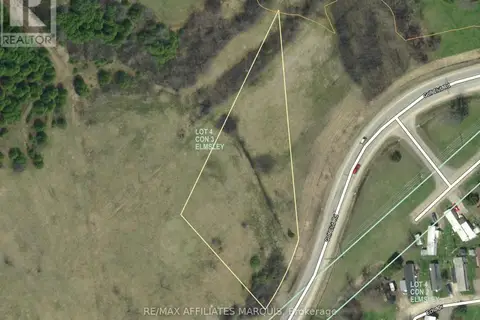 📷 4
$109,900
0 ba
000 GOLF CLUB ROAD
Smiths Falls, Smiths Falls
Vacant Land · MLS® X13875882 · RE/MAX AFFILIATES MARQUIS
 📷 7
$105,000
≈ $460/mo mortgage · 20% down
0 bd0 ba
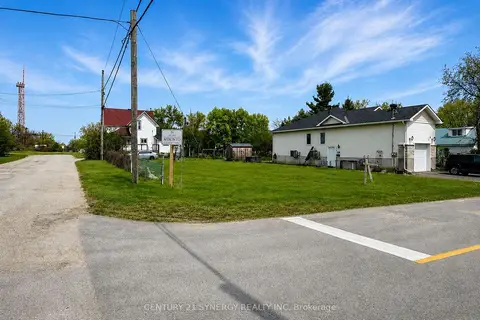
24 King Street
901 - Smiths Falls, Smiths Falls
Vacant Land · MLS® X13664822 · CENTURY 21 SYNERGY REALTY INC