418 COUNTY RD 34
Kingsville, N8H3V6
Listed by DEERBROOK REALTY INC.
$1,416,000
- 4 bedrooms
- 3 bathrooms
Listed 78 days ago · MLS® 26018805
About this home
PLEASE LOOK AT THIS FINE NEW LUXURY RANCH (2690 SQ FT )BY AMINE CONSTRUCTION ! LOCATED JUST MINUTES FROM THE CITY (TALBOT RD just east of downtown Essex) AND ENJOY THE SOLITUDE OF THE COUNTY ON ALMOST 1 ACRE OF LAND THAT PROVIDES FOR A QUIET COUNTRY LIVING SURRONDED BY YOUNG TREES AND LOTS OF OPEN SPACE( 200 ACRES IN THE REAR ).MANY EXTRAS INCLUDED IN THE PRICE, NEW FRIDGE WITH WATER LINE, STOVE, DISH WASHER, PLUS WASHER AND DRYER. MANY ITEMS THAT OTHER BUILDERS RARLEY PROVIDE .A NEW CEMENT DRIVEWAY, SPRINKLER SYSTEM AND FRESHLY LAID SOD ALL INCLUDED IN THE PRICE PLEASE COME OUT AND VIEW THIS FINE NEW HOME ,CHECK OUT THE OPEN HOUSE TIMES, I ASSURE YOU THAT YOU WILL NOT BE DISPPOINTED. MANY LUXURY MATERIALS USED...TOO MANY TO MENTION, PLEASE BOOK AN APPONITMENT FOR YOUR PRIVATE VIEWING. (id:66966)
Details
- Type
- Detached
- Style
- Ranch
- Garage
- Garage
- Municipality
- Kingsville
Interior
- Bedrooms
- 4 above ground
- Fireplace
- Gas, Insert
- Flooring
- Hardwood, Ceramic/Porcelain
Heating, cooling and services
- Heating
- Forced air, Natural gas
- Air conditioning
- Central air conditioning
- Water and sewer
- Septic System
Building and exterior
- Style
- Ranch
- Foundation
- Concrete
- Outdoor
- Brick, Stone, Concrete/Stucco
Parking
- Driveway and parking
- Garage
Rooms
| Room | Level | Size | Features |
|---|---|---|---|
| Dining nook | Main level | ||
| 2pc Bathroom | Main level | ||
| 4pc Bathroom | Main level | ||
| 4pc Bathroom | Main level | ||
| 4pc Bathroom | Main level | ||
| Bedroom | Main level | ||
| Bedroom | Main level | ||
| Bedroom | Main level | ||
| Primary Bedroom | Main level | ||
| Living room/Fireplace | Main level | ||
| Kitchen | Main level | ||
| Dining room | Main level | ||
| Foyer | Main level |
Location
Location is approximate. See nearby homes on the map
Listed by DEERBROOK REALTY INC..

REALTOR®, REALTORS®, and the REALTOR® logo are certification marks that are owned by REALTOR® Canada Inc. and licensed exclusively to The Canadian Real Estate Association (CREA). These certification marks identify real estate professionals who are members of CREA and who must abide by CREA’s By-Laws, Rules, and the REALTOR® Code. The MLS® trademark and the MLS® logo are owned by CREA and identify the professional real estate services provided by members of CREA.
The information contained on this site is based in whole or in part on information that is provided by members of The Canadian Real Estate Association, who are responsible for its accuracy. CREA reproduces and distributes this information as a service for its members and assumes no responsibility for its accuracy.
Similar homes nearby
See more in Kingsville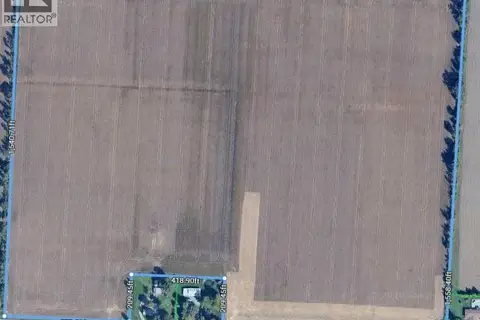
$1,400,000
V/L ROAD 11
Kingsville
Vacant Land · MLS® 26018064 · CHRIS GIRARD REALTY LTD.
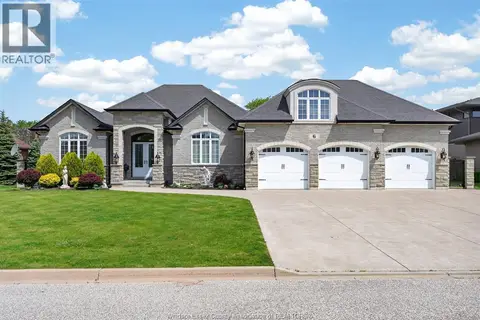 📷 50
$1,399,000
2+1 bd3 ba
6 VALLOCHIE COURT
Kingsville
Waterfront
Detached · MLS® 26016605 · REMAX CAPITAL DIAMOND REALTY
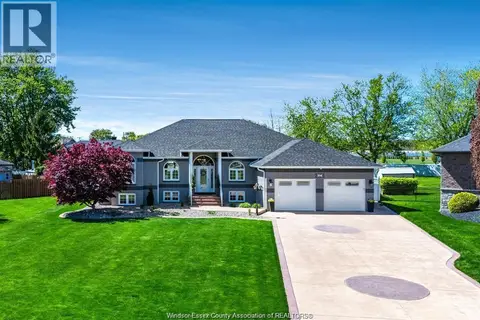 📷 50
$1,365,000
3+2 bd4 ba
986 PORRONE DRIVE
Kingsville
Pool
Detached · MLS® 26018965 · H. FEATHERSTONE REALTY INC.
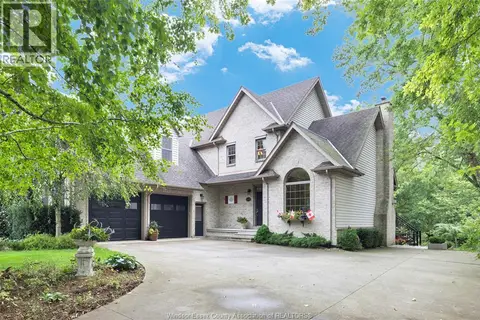 📷 49
$1,350,000
4+1 bd4 ba
1340 GRAHAM Sideroad
Kingsville
Ravine lot
Detached · MLS® 26022710 · REMO VALENTE REAL ESTATE (1990) LIMITED
 📷 47
$1,499,900
3 bd2 ba
1603 Heritage Rd
Kingsville
Waterfront
Detached · MLS® 26011299 · BILL KEHN REALTY GROUP
 📷 25
$1,300,000
87 Division STREET North
Kingsville
Vacant Land · MLS® 26009290 · SUN COUNTY REALTY INC.
 📷 14
$1,549,900
V/L HERITAGE ROAD
Kingsville
Waterfront
Vacant Land · MLS® 26017604 · REMAX PREFERRED REALTY LTD. - 585
 📷 50
$1,275,000
22 Main STREET East
Kingsville
Apartment · MLS® 26024121 · CENTURY 21 LOCAL HOME TEAM REALTY INC.