417 10177 RIVER DRIVE
Richmond, BC, V6X0S2
Listed by eXp Realty
$648,800
- 2 bedrooms
- 2 bathrooms
- 1 parking
- 851 sq ft
Listed 16 days ago · MLS® R3172292
About this home
PARC RIVIERA - A Riverfront Masterplan Community by reputable developer DAVA! This stunning AIR-CONDITIONED 851 SF 2 bed 2 bath home is meticulously maintained & boasts a wide & open concept floorplan with 0 wasted space. Chef-inspired kitchen with granite countertops, GAS range, S/S appliances & plenty of cabinetry space. Living/dining room has a ton of natural light & walks out to a covered private patio perfect for summer BBQ's & relaxation with UNOBSTRUCTED RIVER VIEWS! Primary bedroom can fit a KING bed + full floor-to-ceiling windows. Resort-like amenities: Gym, Lounge, Pool & Hot Tub & more! STEPS to Skytrain, Costco, Vancouver, YVR, Dyke Trails, Parks, Daycare, & ALL the BEST retail & dining Richmond has to offer. 1 PARKING. Your new home awaits! (id:66966)
Details
- Type
- Condo Apartment
- Size
- 851 sq ft
- Property tax
- $2,008 (2023)
- Maintenance fee
- $594/month
- Municipality
- Richmond
Interior
- Fireplace
- No
- Appliances
- All
Heating, cooling and services
- Heating
- Heat Pump, Geo Thermal
- Air conditioning
- Air Conditioned
Building and exterior
- Year built
- 2018
- Pool
- Indoor pool
Parking
- Total parking
- 1
Condo
- Monthly fee
- $594
- View
- View
- Security
- Smoke Detectors, Sprinkler System-Fire
Location
Location is approximate. See nearby homes on the map
Listed by eXp Realty.

REALTOR®, REALTORS®, and the REALTOR® logo are certification marks that are owned by REALTOR® Canada Inc. and licensed exclusively to The Canadian Real Estate Association (CREA). These certification marks identify real estate professionals who are members of CREA and who must abide by CREA’s By-Laws, Rules, and the REALTOR® Code. The MLS® trademark and the MLS® logo are owned by CREA and identify the professional real estate services provided by members of CREA.
The information contained on this site is based in whole or in part on information that is provided by members of The Canadian Real Estate Association, who are responsible for its accuracy. CREA reproduces and distributes this information as a service for its members and assumes no responsibility for its accuracy.
Similar homes nearby
See more in Richmond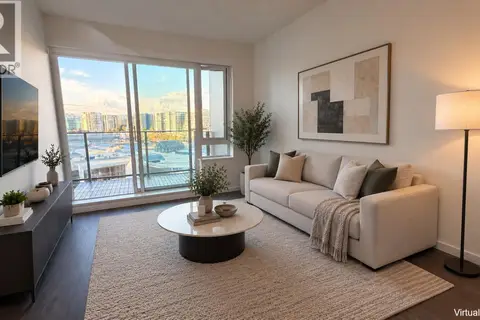 📷 18
$648,800
1 bd1 ba1 pk551 ft²
727 6808 MINORU BOULEVARD
Richmond
Condo Apartment · MLS® R3154231 · Latitude Realty Inc.
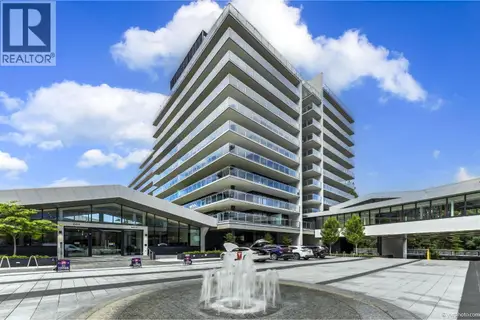 📷 25
$649,000
1 bd1 ba586 ft²
908 6833 PEARSON WAY
Richmond
Pool
Condo Apartment · MLS® R3004470 · Sutton Group-West Coast Realty
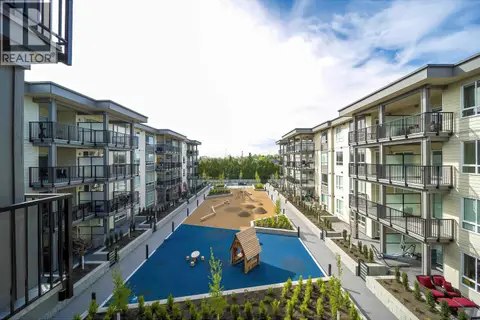 📷 29
$649,000
2 bd2 ba2 pk827 ft²
303 23200 GILLEY ROAD
Richmond
Condo Apartment · MLS® R3114982 · Nu Stream Realty Inc.
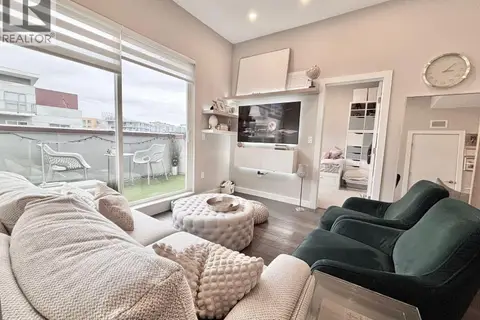 📷 17
$649,000
2 bd2 ba1 pk815 ft²
602 5399 CEDARBRIDGE WAY
Richmond
Waterfront
Condo Apartment · MLS® R3116410 · One Percent Realty Ltd.
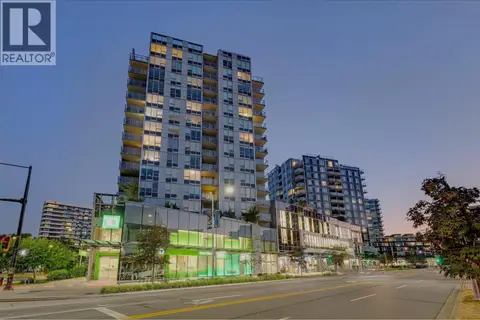 📷 40
$649,000
2 bd2 ba1 pk741 ft²
1607 7468 LANSDOWNE ROAD
Richmond
Condo Apartment · MLS® R3118818 · Sutton Group-West Coast Realty
 📷 23
$649,000
2 bd2 ba1 pk949 ft²
802 9171 FERNDALE ROAD
Richmond
Condo Apartment · MLS® R3121634 · Nu Stream Realty Inc.
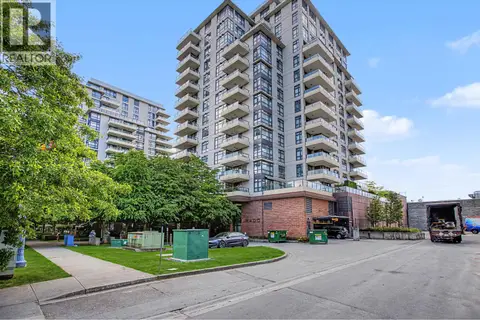 📷 30
$649,000
2 bd2 ba1 pk942 ft²
708 8120 LANSDOWNE ROAD
Richmond
Condo Apartment · MLS® R3134744 · Sutton Centre Realty
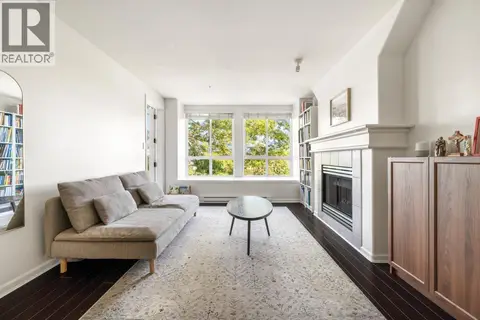 📷 31
$649,000
2 bd2 ba2 pk855 ft²
324 12639 NO. 2 ROAD
Richmond
Condo Apartment · MLS® R3150214 · Sutton Group Seafair Realty