#417 10160 114 ST NW
Wîhkwêntôwin, Edmonton, AB, T5K2L2
Listed by RE/MAX PREFERRED CHOICE
$79,888
- 1 bedrooms
- 1 bathrooms
- 375 sq ft
Listed 27 days ago · MLS® E4510315
About this home
WELCOME HOME to modern, micro-living! Freedom from clutter and waste! Perfect Essentials! This trendy downtown studio is affordable & simply perfect for students, first-time home buyers or empty nesters. Enjoy the morning sunrise and city view through your East facing blanket of windows. One assigned underground parking stall is included, with ample street parking for visitors. Close walking distance to all amenities & easy access to transit. Plan to view this perfectly sized gem soon. Simplistic living & affordability make this an ideal investment! *furniture is virtually staged*ALL UTILITIES INCLUDED (sans internet) This building has a no pet, no air bnb policy. (id:66966)
Details
- Type
- Condo Apartment
- Size
- 375 sq ft
- Basement
- None
- Garage
- Garage
- Maintenance fee
- $375/month
- Neighbourhood
- Wîhkwêntôwin
- Municipality
- Edmonton
Interior
- Fireplace
- No
- Appliances
- Refrigerator, Stove, Microwave Range Hood Combo, Window Coverings
Heating, cooling and services
- Heating
- Hot water radiator heat
- Air conditioning
- Window air conditioner
Building and exterior
- Year built
- 1979
Parking
- Driveway and parking
- Underground, Parkade, Heated Garage
Condo
- Monthly fee
- $375
- Fee includes
- Common Area Maintenance, Property Management, Heat, Electricity, Water, Insurance, Other, See Remarks
- View
- City view
Rooms
| Room | Level | Size | Features |
|---|---|---|---|
| Living room | Main level | ||
| Dining room | Main level | ||
| Kitchen | Main level | ||
| Primary Bedroom | Main level |
Location
Location is approximate. See nearby homes on the map
Listed by RE/MAX PREFERRED CHOICE.

REALTOR®, REALTORS®, and the REALTOR® logo are certification marks that are owned by REALTOR® Canada Inc. and licensed exclusively to The Canadian Real Estate Association (CREA). These certification marks identify real estate professionals who are members of CREA and who must abide by CREA’s By-Laws, Rules, and the REALTOR® Code. The MLS® trademark and the MLS® logo are owned by CREA and identify the professional real estate services provided by members of CREA.
The information contained on this site is based in whole or in part on information that is provided by members of The Canadian Real Estate Association, who are responsible for its accuracy. CREA reproduces and distributes this information as a service for its members and assumes no responsibility for its accuracy.
Similar homes nearby
See more in Edmonton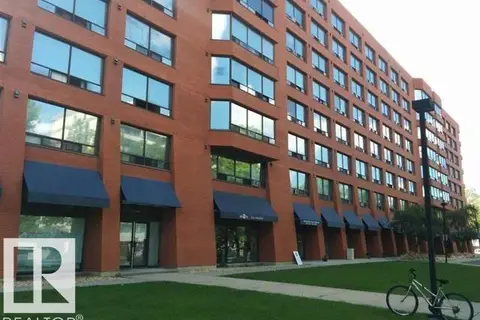
$75,000
1 bd1 ba361 ft²
#709 10160 114 ST NW NW
Wîhkwêntôwin, Edmonton
Condo Apartment · MLS® E4496320 · Homes & Gardens Real Estate Limited

$75,000
0 bd1 ba339 ft²
#306 10160 114 ST NW NW
Wîhkwêntôwin, Edmonton
Condo Apartment · MLS® E4496321 · Homes & Gardens Real Estate Limited
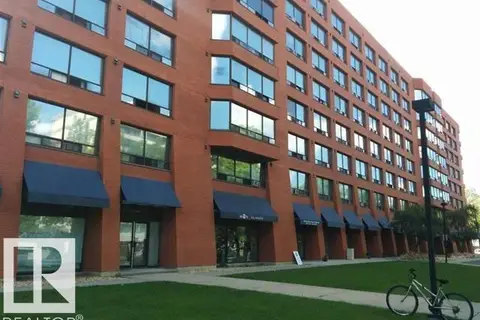
$75,000
1 bd1 ba338 ft²
#206 10160 114 ST NW
Wîhkwêntôwin, Edmonton
Condo Apartment · MLS® E4496322 · Homes & Gardens Real Estate Limited
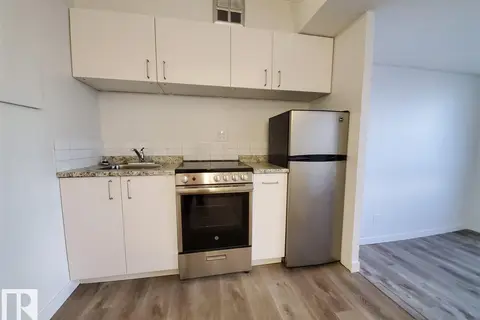 📷 7
$85,000
1 bd1 ba367 ft²
#614 10160 114 ST NW
Wîhkwêntôwin, Edmonton
Condo Apartment · MLS® E4496844 · MaxWell Challenge Realty
 📷 28
$89,800
1 bd1 ba1 pk719 ft²
#701 12141 JASPER AV NW
Wîhkwêntôwin, Edmonton
Condo Apartment · MLS® E4501494 · RE/MAX Real Estate
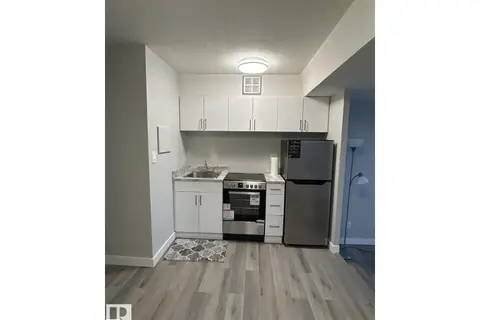 📷 17
$69,900
1 bd1 ba368 ft²
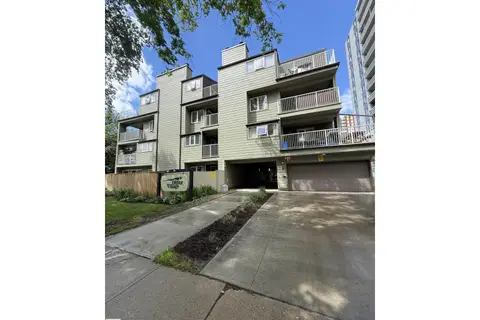
#714 10160 114 ST NW
Wîhkwêntôwin, Edmonton
Condo Apartment · MLS® E4511488 · RE/MAX Elite
 📷 5
$94,800
0 bd1 ba592 ft²
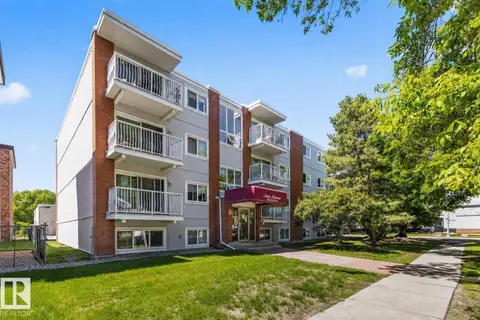
#101 10138 116 ST NW
Wîhkwêntôwin, Edmonton
Condo Apartment · MLS® E4495118 · Sterling Real Estate
 📷 20
$94,900
1 bd1 ba1 pk598 ft²
#306 10330 113 ST NW
Wîhkwêntôwin, Edmonton
Condo Apartment · MLS® E4496303 · Real Broker