#416 200 BELLEROSE DR
Oakmont, St. Albert, AB, T8N7P7
Listed by Real Broker
$339,900
- 1 bedrooms
- 1 bathrooms
- 717 sq ft
Listed 12 days ago · MLS® E4512448
About this home
EMPTY NESTERS!!! This is your chance to get into the nicest condo building in St Albert with this stunning 1 bed 1 bath 717 sq ft unit in Botanica. This luxury adult living unit has incredible features including quartz counters, stainless steel appliances. engineered hardwood floors, fireplace, and best of all its air conditioned! This unit also features insuite laundry with extra storage and an ample deck with bbq gas line. Also included is a titled underground parking stall with storage cage (and privacy curtains). This building is amenity driven with a huge fitness room, library area, common deck with fantastic views, and a social room second to none. Dinner at XIX, Argos or BUCO? Groceries at Mercato? Breakfast at Hathaways? Spin class? Coffee? Shopping? Do it all out your front door at Botanica! (id:66966)
Details
- Type
- Condo Apartment
- Size
- 717 sq ft
- Basement
- None
- Garage
- Garage
- Maintenance fee
- $339/month
- Neighbourhood
- Oakmont
- Municipality
- St. Albert
Interior
- Fireplace
- Electric
- Appliances
- Washer, Refrigerator, Dishwasher, Stove, Dryer, Microwave, Oven - Built-In, Hood Fan, Window Coverings
Heating, cooling and services
- Heating
- Coil Fan
- Air conditioning
- Central air conditioning
Building and exterior
- Year built
- 2016
Parking
- Driveway and parking
- Underground, Heated Garage
Condo
- Monthly fee
- $339
- Fee includes
- Common Area Maintenance, Exterior Maintenance, Property Management, Water, Insurance, Other, See Remarks
Rooms
| Room | Level | Size | Features |
|---|---|---|---|
| Living room | Main level | 4.71 × 3.26 m (15'5" × 10'8") | |
| Dining room | Main level | 3.15 × 2.75 m (10'4" × 9') | |
| Kitchen | Main level | 3.56 × 3.28 m (11'8" × 10'9") | |
| Primary Bedroom | Main level | 3.66 × 3.32 m (12' × 10'11") | |
| Laundry room | Main level | 2.08 × 1.55 m (6'10" × 5'1") |
Location
Location is approximate. See nearby homes on the map
Listed by Real Broker.

REALTOR®, REALTORS®, and the REALTOR® logo are certification marks that are owned by REALTOR® Canada Inc. and licensed exclusively to The Canadian Real Estate Association (CREA). These certification marks identify real estate professionals who are members of CREA and who must abide by CREA’s By-Laws, Rules, and the REALTOR® Code. The MLS® trademark and the MLS® logo are owned by CREA and identify the professional real estate services provided by members of CREA.
The information contained on this site is based in whole or in part on information that is provided by members of The Canadian Real Estate Association, who are responsible for its accuracy. CREA reproduces and distributes this information as a service for its members and assumes no responsibility for its accuracy.
Similar homes nearby
See more in St. Albert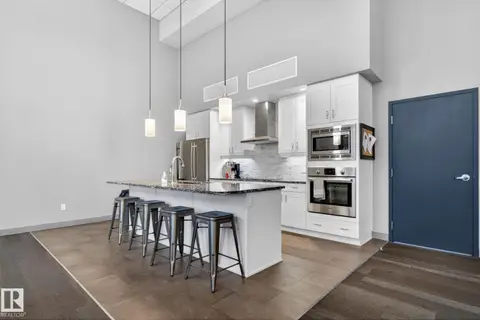 📷 22
$345,900
1 bd1 ba1 pk732 ft²
#514 200 BELLEROSE DR
Oakmont, St. Albert
Condo Apartment · MLS® E4512148 · Exp Realty
 📷 48
$349,000
2 bd3 ba3 pk1460 ft²
#89 600 BELLEROSE DR
Oakmont, St. Albert
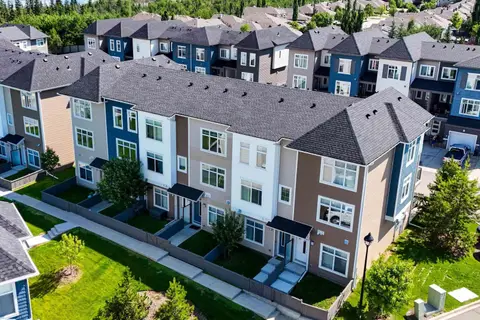
Condo Townhouse · MLS® E4509507 · Sarasota Realty
 📷 41
$359,900
2 bd3 ba3 pk1473 ft²
#87 600 BELLEROSE DR
Oakmont, St. Albert
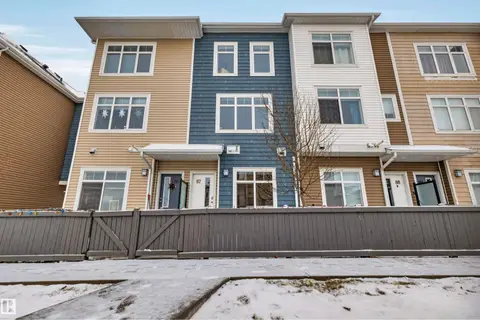
Condo Townhouse · MLS® E4513178 · RE/MAX Professionals
 📷 43
$374,900
3 bd3 ba3 pk1327 ft²
#77 600 BELLEROSE DR
Oakmont, St. Albert
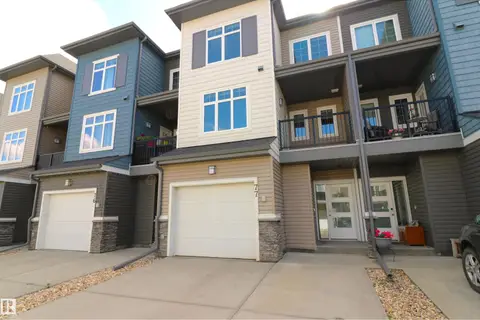
Condo Townhouse · MLS® E4513459 · MaxWell Challenge Realty
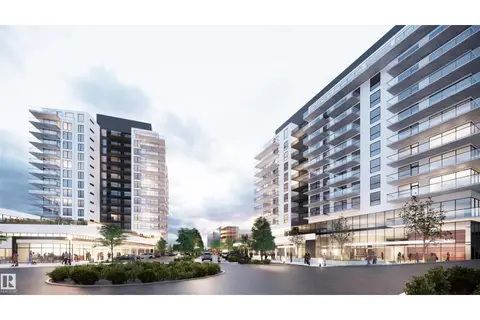 📷 3
$398,895
1 bd1 ba707 ft²
#918 260 Bellerose DR
Oakmont, St. Albert
Condo Apartment · MLS® E4471520 · MaxWell Devonshire Realty
 📷 75
$345,000
3 bd3 ba4 pk1748 ft²
119 GRANDIN WOODS ES
Grandin, St. Albert
Condo Townhouse · MLS® E4498299 · RE/MAX Professionals
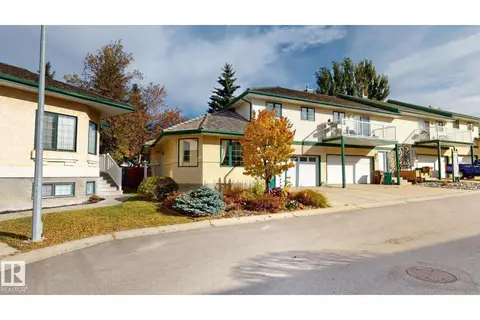 New
📷 34
$329,900
3 bd3 ba1561 ft²
#8 11 HUNCHAK WY
Heritage Lakes, St. Albert
Condo Townhouse · MLS® E4513509 · ComFree
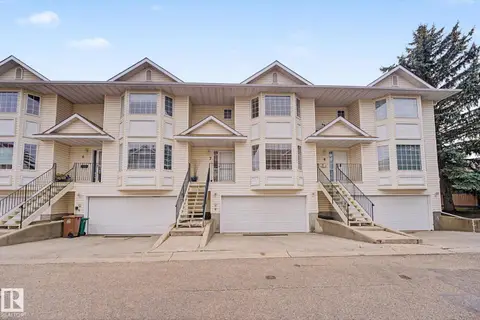 📷 48
$359,900
4 bd3 ba1550 ft²
#7 10 DEVON CL
Deer Ridge (St. Albert), St. Albert
Condo Townhouse · MLS® E4500144 · MORE Real Estate