416 1303 PATON CRESCENT
Willowgrove, Saskatoon, SK, S7W0P7
Listed by Boyes Group Realty Inc.
$374,999
- 3 bedrooms
- 2 bathrooms
- 1245 sq ft
Listed 28 days ago · MLS® SK049342
About this home
Welcome to 1303 Paton Crescent! This well-maintained 1,245 sq. ft. home offers 3 bedrooms, 2 bathrooms, and a practical layout designed for comfortable everyday living. The partially finished basement provides valuable additional space with plenty of potential for a recreation room, home office, gym, or storage to suit your needs. Enjoy the convenience of being located right next to a gate leading to open fields—perfect for walking the dog or enjoying the outdoors. Ideally situated close to the University of Saskatchewan, Willowgrove School, fitness facilities, grocery stores, parks, and a variety of everyday amenities. Whether you’re a first-time buyer, growing family, or looking for a home with room to personalize, this property offers an excellent combination of space, convenience, and potential. (id:66966)
Details
- Type
- Condo Townhouse
- Style
- 2 Level
- Size
- 1245 sq ft
- Garage
- Garage
- Property tax
- $3,297 (2025)
- Maintenance fee
- $381/month
- Neighbourhood
- Willowgrove
- Municipality
- Saskatoon
Interior
- Fireplace
- Electric, Conventional
- Appliances
- Washer, Refrigerator, Dishwasher, Stove, Dryer, Microwave, Oven - Built-In, Garage door opener remote(s)
Heating, cooling and services
- Heating
- Forced air
- Air conditioning
- Central air conditioning
Building and exterior
- Style
- 2 Level
- Year built
- 2014
Parking
- Driveway and parking
- Attached Garage, Parking Space(s), Heated Garage
Condo
- Monthly fee
- $381
Rooms
| Room | Level | Size | Features |
|---|---|---|---|
| Kitchen/Dining room | Main level | 8' approx x 17' approx | |
| Living room | Main level | 8' approx x 15' approx | |
| 2pc Bathroom | Main level | ||
| Primary Bedroom | Second level | 12' approx x 13' approx | |
| Bedroom | Second level | 8' approx x 11' approx | |
| Bedroom | Second level | 8' approx x 10' approx | |
| 3pc Bathroom | Second level | ||
| Other | Basement | 18' approx x 18' approx |
Location
Location is approximate. See nearby homes on the map
Listed by Boyes Group Realty Inc..

REALTOR®, REALTORS®, and the REALTOR® logo are certification marks that are owned by REALTOR® Canada Inc. and licensed exclusively to The Canadian Real Estate Association (CREA). These certification marks identify real estate professionals who are members of CREA and who must abide by CREA’s By-Laws, Rules, and the REALTOR® Code. The MLS® trademark and the MLS® logo are owned by CREA and identify the professional real estate services provided by members of CREA.
The information contained on this site is based in whole or in part on information that is provided by members of The Canadian Real Estate Association, who are responsible for its accuracy. CREA reproduces and distributes this information as a service for its members and assumes no responsibility for its accuracy.
Similar homes nearby
See more in Saskatoon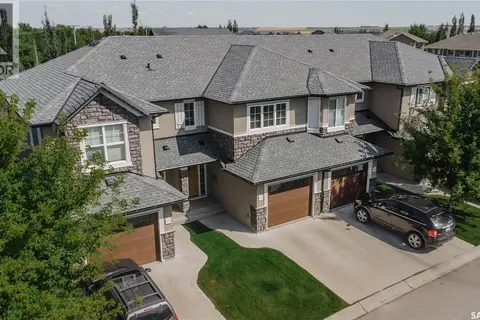 📷 34
$374,900
3 bd3 ba1245 ft²
507 1555 Paton CRESCENT
Willowgrove, Saskatoon
Condo Townhouse · MLS® SK047440 · Barry Chilliak Realty Inc.
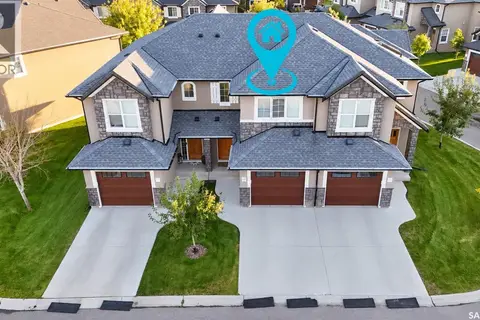 📷 50
$372,000
3 bd2 ba1245 ft²
402 1555 Paton CRESCENT
Willowgrove, Saskatoon
Condo Townhouse · MLS® SK048812 · eXp Realty
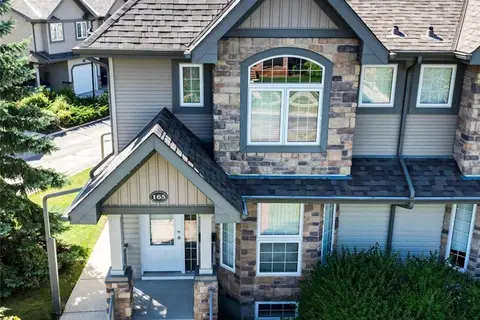 📷 23
$389,900
3 bd4 ba1330 ft²
165 615 STENSRUD ROAD
Willowgrove, Saskatoon
Condo Townhouse · MLS® SK047041 · RE/MAX Saskatoon
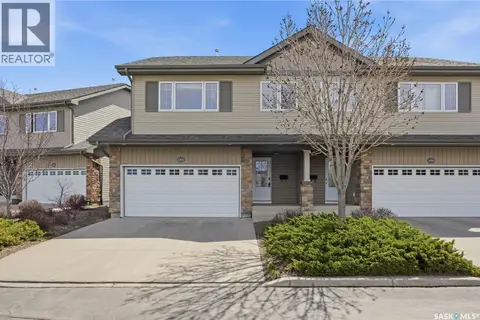 📷 50
$415,000
3 bd3 ba1113 ft²
105 615 Stensrud ROAD
Willowgrove, Saskatoon
Single Family · MLS® SK047133 · L&T Realty Ltd.
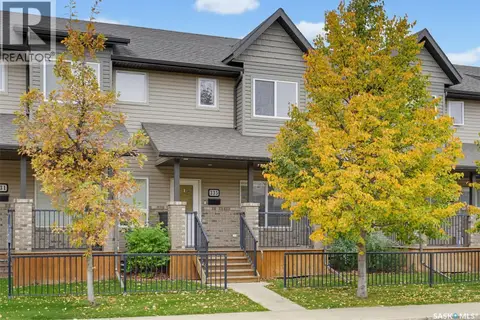 📷 41
$415,000
3 bd4 ba1319 ft²
335 Willowgrove LANE
Willowgrove, Saskatoon
Condo Townhouse · MLS® SK051022 · Royal LePage Varsity
 📷 30
$334,900
5 bd6 ba2400 ft²
28 1703 Patrick CRESCENT
Willowgrove, Saskatoon
Condo Townhouse · MLS® SK026668 · Realty ONE Group Dynamic
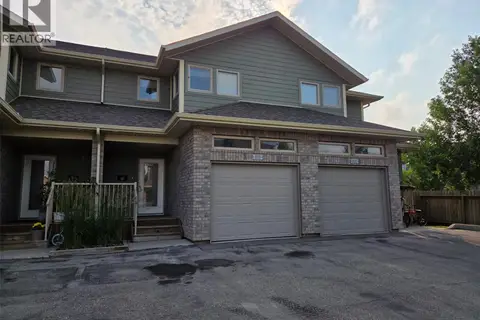 📷 43
$419,900
4 bd4 ba1357 ft²
103 115 Shepherd CRESCENT
Willowgrove, Saskatoon
Condo Townhouse · MLS® SK043392 · RE/MAX Saskatoon - Humboldt
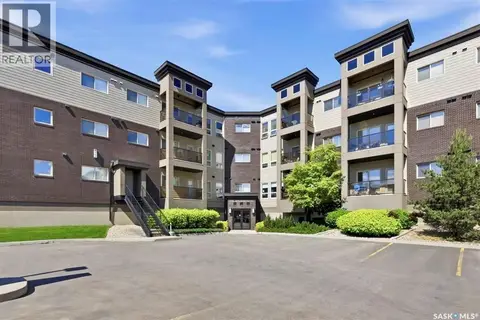 📷 38
$319,900
2 bd2 ba861 ft²
111 115 Willowgrove CRESCENT
Willowgrove, Saskatoon
Pool
Condo Apartment · MLS® SK051347 · RE/MAX Saskatoon