415 Sunset Road
Skeleton Lake, Rural Athabasca County, AB, T0A0M0
Listed by Exp Realty
$329,900
- 3 bedrooms
- 1 bathrooms
- 990 sq ft
Listed 129 days ago · MLS® E4493726
About this home
SKELETON LAKE – RECENTLY UPGRADED 4SEASONS CABIN! 3-bedroom cedar cabin on a treed lot backing lakeshore access in quiet Pickerel Point. Conveniently located near the boat launch with endless trails & Crownland nearby. The interior has been extensively modernized, featuring updated flooring, paint, cabinetry, fixtures and décor throughout, creating a bright, modern welcoming space as shown in the photos. Spacious living room with wood stove, kitchen & dining area with patio doors leading to a back deck. complete with 3 bedrooms and a 3pc bath down the hall. Built on piles with excellent under-cabin storage for quads and recreational equipment. Serviced by a cistern, holding tank, natural gas furnace, and metal roof. Enjoy the large yard with mature trees, open lawn, two driveways, and firepit area. Skeleton Lake is well known for its boating, fishing, quadding, and year-round recreation. A turnkey recreational retreat conveniently located between Edmonton and Fort McMurray off Highway 63. (id:66966)
Details
- Type
- Detached
- Style
- Bungalow
- Size
- 990 sq ft
- Basement
- None
- Garage
- Garage
- Neighbourhood
- Skeleton Lake
- Municipality
- Rural Athabasca County
Interior
- Fireplace
- Wood, Woodstove
- Appliances
- Refrigerator, Gas stove(s), Microwave
Heating, cooling and services
- Heating
- Forced air
Building and exterior
- Style
- Bungalow
- Year built
- 1994
Parking
- Driveway and parking
- Attached Garage, Stall
Rooms
| Room | Level | Size | Features |
|---|---|---|---|
| Living room | Main level | ||
| Dining room | Main level | ||
| Kitchen | Main level | ||
| Primary Bedroom | Main level | ||
| Bedroom 2 | Main level | ||
| Bedroom 3 | Main level | ||
| Utility room | Basement |
Location
Location is approximate. See nearby homes on the map
Listed by Exp Realty.

REALTOR®, REALTORS®, and the REALTOR® logo are certification marks that are owned by REALTOR® Canada Inc. and licensed exclusively to The Canadian Real Estate Association (CREA). These certification marks identify real estate professionals who are members of CREA and who must abide by CREA’s By-Laws, Rules, and the REALTOR® Code. The MLS® trademark and the MLS® logo are owned by CREA and identify the professional real estate services provided by members of CREA.
The information contained on this site is based in whole or in part on information that is provided by members of The Canadian Real Estate Association, who are responsible for its accuracy. CREA reproduces and distributes this information as a service for its members and assumes no responsibility for its accuracy.
Similar homes nearby
See more in Rural Athabasca County 📷 28
$313,900
3 bd2 ba6 pk1937 ft²
324 EVERGREEN Road
Mewatha Beach, Rural Athabasca County
Mobile/Trailer · MLS® A2334923 · RE/MAX Connect
 📷 75
$289,900
3 bd2 ba1292 ft²
624072 RGE ROAD 241
None, Rural Athabasca County
Detached · MLS® E4510373 · REMAX River City
 📷 34
$279,900
3 bd1 ba1109 ft²
13, 171038 TWP RD 720 (Wandering River)
None, Rural Athabasca County
Detached · MLS® E4507111 · Exp Realty
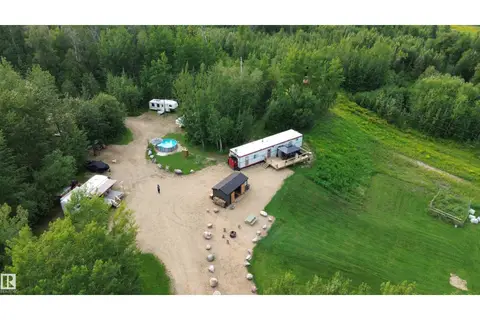 📷 42
$279,000
3 bd2 ba720 ft²
243071 TWP RD 664
West Baptiste, Rural Athabasca County
Detached · MLS® E4501256 · RE/MAX Professionals
 📷 9
$269,900
Part of NE-10-66-22-W4
Rural Athabasca County
Vacant Land · MLS® A2292681 · 3% Realty Progress
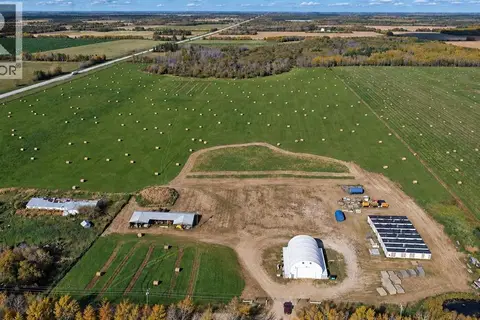 📷 8
$394,900
SW 15 65 19 4 LOT 5
Rural Athabasca County
Vacant Land · MLS® A2348779 · RE/MAX Connect