415 ROGERS Road
Listowel, Listowel, N4W0H2
Listed by Real Broker Ontario Ltd.
$1,149,900
- 3+1 bedrooms
- 4 bathrooms
- 8 parking
- 3835 sq ft
Listed 7 days ago · MLS® 40871353
About this home
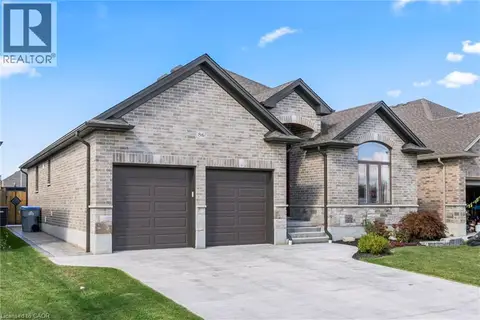
Welcome to 415 Rogers Road, an exceptional Home located in Listowel's most desirable neighbourhood. Offering over 3,800 sq. ft. of finished living space, this beautifully designed Home combines stunning finishes and a functional layout that's perfect for modern family living. As you enter the Home, you’re immediately greeted by a bright and inviting Main Floor with 9’ ceilings and Hardwood flooring throughout. The heart of the Home is the impressive Kitchen, complete with quartz counters, high-end appliances, a large island, and plenty of space for entertaining. Off the Kitchen is the Dining area offering the perfect setting for family meals, and the beautiful and bright Living Room with gas fireplace and built-in shelving. A convenient and private Home Office with custom built-ins, a 2-pce Bathroom, and a Mudroom complete the Main Level. Ascend up the hardwood Staircase to find a Loft/Family Room offering the perfect space for a Playroom or Media Room. The large Primary Bedroom features a walk-in closet with custom built-ins and a spa-inspired 5-pce Ensuite with quartz counters, a glass shower, and a freestanding soaker tub. Two additional large Bedrooms, another 5-pce Bathroom, and a full Laundry Room complete the Second Level. The finished Basement offers even more living space with a large Rec. Room, a stylish Wet Bar featuring matte quartz counters, a fourth Bedroom, another Bathroom, and plenty of storage. Outside, enjoy the beautifully landscaped and fenced 60' x 135' lot complete with a large interlock patio that's perfect for relaxing with family and friends, and the oversized concrete driveway, along with the two-car garage, provide parking for up to eight vehicles. With over $150,000 in premium upgrades and an unbeatable location that's within walking distance of schools, the golf course, parks, walking trails, and everyday amenities, 415 Rogers Road is more than just a beautiful Home — it's a lifestyle. Schedule your private viewing today! (id:66966)
Details
- Type
- Detached
- Style
- Other
- Size
- 3835 sq ft
- Basement
- Finished, Full
- Garage
- Garage
- Property tax
- $6,770
- Neighbourhood
- Listowel
- Municipality
- Listowel
Interior
- Bedrooms
- 3 above ground + 1 below
- Fireplace
- Yes
- Appliances
- Washer, Refrigerator, Water softener, Dishwasher, Dryer, Hood Fan
Heating, cooling and services
- Heating
- Forced air, Natural gas
- Air conditioning
- Central air conditioning
- Water and sewer
- Municipal sewage system
Building and exterior
- Year built
- 2021
- Foundation
- Poured Concrete
- Outdoor
- Brick, Stone, Vinyl siding
Parking
- Total parking
- 8
- Driveway and parking
- Attached Garage
Rooms
| Room | Level | Size | Features |
|---|---|---|---|
| Utility room | Basement | 14'1'' x 10'7'' | |
| 3pc Bathroom | Basement | 9'10'' x 4'11'' | |
| Bedroom | Basement | 10'10'' x 9'11'' | |
| Other | Basement | 7'8'' x 9'6'' | |
| Recreation room | Basement | 29'8'' x 10'4'' | |
| Laundry room | Second level | 5'9'' x 12'6'' | |
| Family room | Second level | 13'10'' x 10'11'' | |
| 5pc Bathroom | Second level | 5'5'' x 12'6'' | |
| Bedroom | Second level | 13'1'' x 14'0'' | |
| Bedroom | Second level | 10'10'' x 14'3'' | |
| 5pc Bathroom | Second level | 13'2'' x 9'9'' | |
| Primary Bedroom | Second level | 14'4'' x 15'11'' | |
| 2pc Bathroom | Main level | 6'0'' x 6'7'' | |
| Mud room | Main level | 9'3'' x 4'11'' | |
| Office | Main level | 10'4'' x 10'7'' | |
| Kitchen | Main level | 15'1'' x 17'0'' | |
| Dining room | Main level | 10'9'' x 15'6'' | |
| Living room | Main level | 12'5'' x 15'8'' |
Location
Location is approximate. See nearby homes on the map
Listed by Real Broker Ontario Ltd..

REALTOR®, REALTORS®, and the REALTOR® logo are certification marks that are owned by REALTOR® Canada Inc. and licensed exclusively to The Canadian Real Estate Association (CREA). These certification marks identify real estate professionals who are members of CREA and who must abide by CREA’s By-Laws, Rules, and the REALTOR® Code. The MLS® trademark and the MLS® logo are owned by CREA and identify the professional real estate services provided by members of CREA.
The information contained on this site is based in whole or in part on information that is provided by members of The Canadian Real Estate Association, who are responsible for its accuracy. CREA reproduces and distributes this information as a service for its members and assumes no responsibility for its accuracy.
Similar homes nearby
See more in Listowel 📷 45
$1,149,900
3+1 bd3 ba6 pk1790 ft²
33 JACKSON Crescent
Listowel, Listowel
Pool
Detached · MLS® 40868472 · Keller Williams Innovation Realty
 📷 25
$1,159,000
12 bd4 ba6 pk1047 ft²
180 UNION Street W
Listowel, Listowel
Multiplex
Multiplex · MLS® 40831136 · Keller Williams Innovation Realty
 📷 46
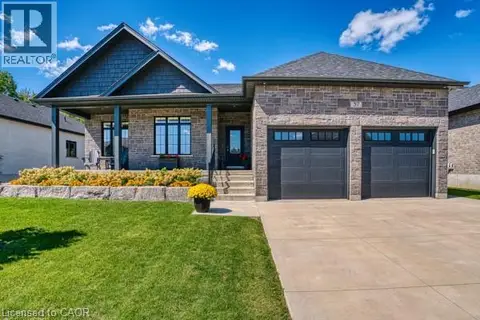
$1,160,000
2+1 bd4 ba4 pk3759 ft²
37 GILMER Crescent
Listowel, Listowel
Detached · MLS® 40861556 · Royal LePage State Realty Inc.
 📷 48
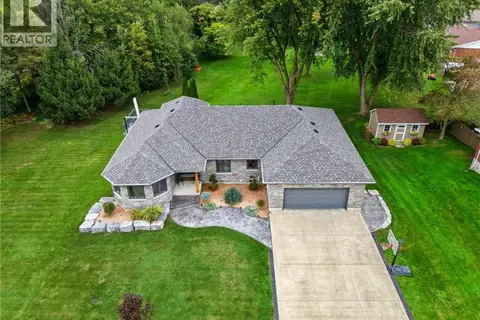
$1,100,000
3+1 bd3 ba6 pk3817 ft²
29 MCDONALD Street W
Listowel, Listowel
Detached · MLS® 40862967 · Keller Williams Innovation Realty
 📷 50
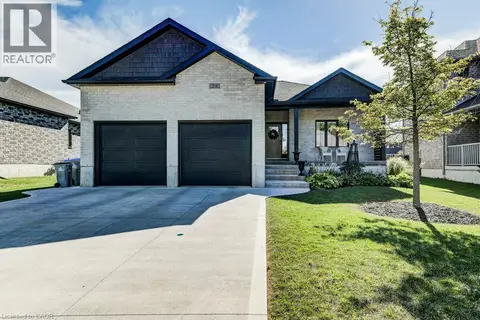
$1,100,000
3+1 bd3 ba6 pk1516 ft²
24 GILMER Crescent
Listowel, Listowel
Detached · MLS® 40866861 · KEMPSTON & WERTH REALTY LTD.
 📷 41
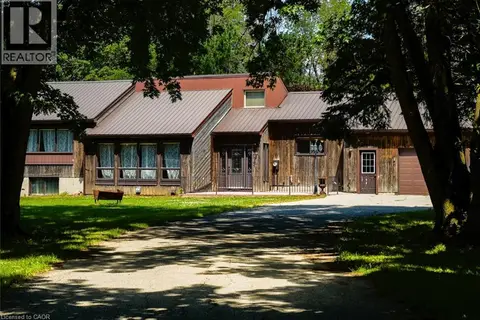
$995,000
3 bd2 ba10 pk1615 ft²
1045 TREMAINE Avenue S
Listowel, Listowel
Detached · MLS® 40853965 · Re/Max Realty Services Inc M
 📷 48
$955,000
3+2 bd3 ba6 pk3047 ft²
86 FORBES Crescent
Listowel, Listowel
Pool
Detached · MLS® 40778239 · KEMPSTON & WERTH REALTY LTD.
 📷 50
$1,350,000
3+1 bd2 ba14 pk3818 ft²
6471 15 Sideroad
Rural Mapleton, Listowel
Detached · MLS® 40871505 · RE/MAX TWIN CITY REALTY INC.