415 Klassen Road
Rutland North, Kelowna, BC, V1X7P2
Listed by CIR Realty
$674,900
- 3 bedrooms
- 3 bathrooms
- 1 parking
- 1540 sq ft
Listed yesterday · MLS® 10404035
About this home
Welcome to 415 Klassen Road! This well-maintained 3-bedroom, 3-bathroom half duplex offers 1,540 sq. ft. of comfortable living space in a convenient North Rutland location. Situated on a desirable corner lot, this two-storey home features a functional floor plan with all three bedrooms located upstairs, including a spacious primary bedroom with its own private ensuite. The main floor offers a bright and inviting living room with a cozy gas fireplace, a dedicated dining area, and a practical kitchen with plenty of cabinetry and workspace. Step outside to enjoy your private yard and covered patio, perfect for relaxing or entertaining. Additional highlights include central air conditioning, natural gas forced-air heating, in-unit laundry, an attached single garage, and additional driveway parking. Located just minutes from schools, parks, recreation facilities, shopping, and everyday amenities, this property offers an excellent opportunity for first-time buyers, families, or investors. With no monthly strata fees currently being collected and vacant possession available, this is a fantastic opportunity to own a spacious home in an established Kelowna neighbourhood. Book your private showing today! (id:66966)
Details
- Type
- Duplex
- Size
- 1540 sq ft
- Garage
- Garage
- Neighbourhood
- Rutland North
- Municipality
- Kelowna
Interior
- Fireplace
- Gas
- Appliances
- Washer, Refrigerator, Range - Electric, Dishwasher, Dryer
- Flooring
- Laminate, Carpeted, Linoleum
Heating, cooling and services
- Heating
- Forced air, See remarks
- Air conditioning
- Central air conditioning
- Water and sewer
- Municipal sewage system
Building and exterior
- Year built
- 1996
- Roof
- Asphalt shingle
- Outdoor
- Vinyl siding
Parking
- Total parking
- 1
- Driveway and parking
- Attached Garage
Rooms
| Room | Level | Size | Features |
|---|---|---|---|
| 4pc Bathroom | Second level | ||
| 2pc Bathroom | Main level | ||
| Bedroom | Second level | 9'0'' x 10'0'' | |
| Bedroom | Second level | 10'0'' x 10'0'' | |
| 3pc Ensuite bath | Second level | ||
| Primary Bedroom | Second level | 11'0'' x 12'0'' | |
| Dining room | Main level | 10'0'' x 10'0'' | |
| Living room | Main level | 10'0'' x 13'0'' | |
| Kitchen | Main level | 11'0'' x 10'0'' |
Location
Location is approximate. See nearby homes on the map
Listed by CIR Realty.

REALTOR®, REALTORS®, and the REALTOR® logo are certification marks that are owned by REALTOR® Canada Inc. and licensed exclusively to The Canadian Real Estate Association (CREA). These certification marks identify real estate professionals who are members of CREA and who must abide by CREA’s By-Laws, Rules, and the REALTOR® Code. The MLS® trademark and the MLS® logo are owned by CREA and identify the professional real estate services provided by members of CREA.
The information contained on this site is based in whole or in part on information that is provided by members of The Canadian Real Estate Association, who are responsible for its accuracy. CREA reproduces and distributes this information as a service for its members and assumes no responsibility for its accuracy.
Similar homes nearby
See more in Kelowna 📷 45
$689,900
4 bd3 ba2 pk2558 ft²
140 Nickel Road Unit# 4
Rutland North, Kelowna
Condo Townhouse · MLS® 10396842 · Coldwell Banker Executives Realty
 📷 34
$655,000
4 bd4 ba2 pk1530 ft²
1354 Rutland Road N Unit# 2
Rutland North, Kelowna
Condo Townhouse · MLS® 10397663 · Sotheby's International Realty Canada
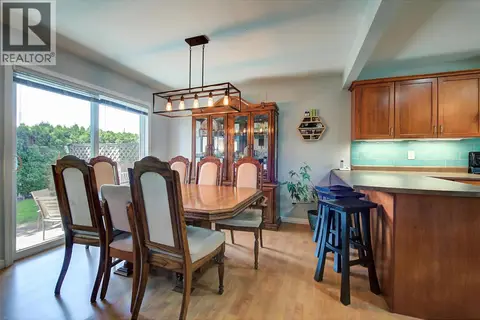 📷 28
$699,999
3 bd4 ba3 pk2135 ft²
788 Rutland Road N Unit# 6
Rutland North, Kelowna
Condo Townhouse · MLS® 10402659 · Zolo Realty
 📷 27
$615,900
5 bd2 ba6 pk1797 ft²
2080 McKenzie Road
Rutland North, Kelowna
Multiplex
Duplex · MLS® 10399416 · eXp Realty (Kelowna)
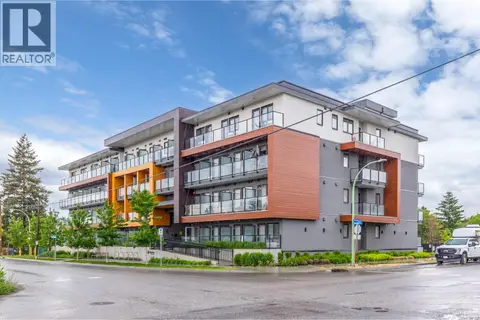 📷 27
$599,900
4 bd4 ba1 pk1215 ft²
345 Dougall Road Unit# PH9
Rutland North, Kelowna
Condo Apartment · MLS® 10378180 · Oakwyn Realty Okanagan-Letnick Estates
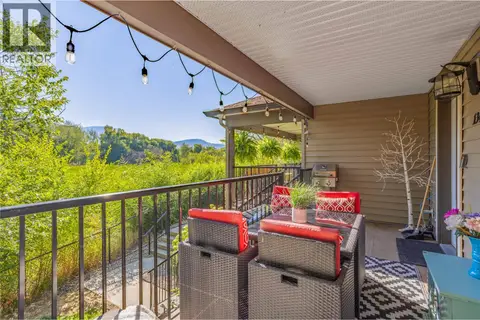 📷 42
$599,900
3 bd2 ba1 pk1247 ft²
1355 Findlay Road Unit# 134
Rutland North, Kelowna
Condo Townhouse · MLS® 10399072 · Century 21 Assurance Realty Ltd
 📷 31
$589,000
4 bd4 ba2 pk1840 ft²
914 Craig Road Unit# 115
Rutland North, Kelowna
Condo Townhouse · MLS® 10398145 · Coldwell Banker Horizon Realty
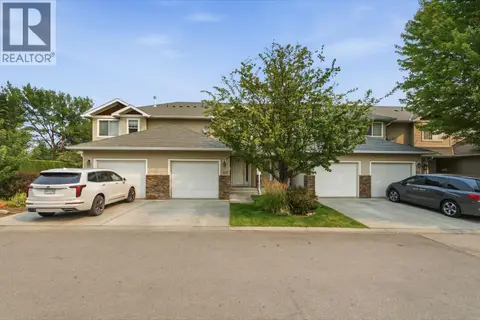 📷 37
$565,000
4 bd4 ba2 pk1650 ft²
914 Craig Road Unit# 155
Rutland North, Kelowna
Condo Townhouse · MLS® 10403686 · 2 Percent Realty Interior Inc.