415 Eldorado STREET
Warman, SK, S0K4S0
Listed by 2 Percent Realty Platinum Inc.
$399,900
- 3 bedrooms
- 3 bathrooms
- 1197 sq ft
Listed 13 days ago · MLS® SK050701
About this home
Feels Like New — Without the New-Build Wait! Welcome to this immaculate 1,197 sq. ft. two-storey home, where modern style, thoughtful design, and everyday functionality come together beautifully. Only 18 months old and exceptionally well maintained, this home still has that fresh, new-home feel from the moment you walk through the door. The main floor features a bright, functional layout centred around a modern kitchen complete with a spacious pantry, island, and soft-close cabinetry throughout. Upstairs, you’ll find three comfortable bedrooms and two bathrooms, providing plenty of space for a growing family, first-time buyer, or anyone looking for a modern home with minimal upkeep. Energy efficiency and comfort were clearly considered throughout, with LED lighting, a high-efficiency furnace, power-vented hot water heater, and HRV system helping create an efficient and comfortable living environment. Outside, the landscaped front yard and walkway provide attractive curb appeal and a welcoming first impression. With over 8 years remaining on the Saskatchewan New Home Warranty, you can enjoy the peace of mind that comes with buying a newer home. If you’re looking for a home that delivers the look, feel, and benefits of new construction without the wait, this one must be seen! (id:66966)
Details
- Type
- Detached
- Style
- 2 Level
- Size
- 1197 sq ft
- Basement
- Unfinished, Full
- Property tax
- $2,830 (2026)
- Municipality
- Warman
Interior
- Fireplace
- No
- Appliances
- Washer, Refrigerator, Dishwasher, Stove, Dryer, Microwave, Humidifier
Heating, cooling and services
- Heating
- Forced air, Natural gas
Building and exterior
- Style
- 2 Level
- Year built
- 2024
Parking
- Driveway and parking
- Parking Space(s), Gravel
Rooms
| Room | Level | Size | Features |
|---|---|---|---|
| Dining room | Main level | 3.54 × 2.74 m (11'7" × 9') | |
| Living room | Main level | 4.15 × 3.66 m (13'7" × 12') | |
| Kitchen | Main level | 3.66 × 2.74 m (12' × 9') | |
| Primary Bedroom | Second level | 4.15 × 3.35 m (13'7" × 11') | |
| Bedroom | Second level | 3.11 × 2.77 m (10'2" × 9'1") | |
| Bedroom | Second level | 2.62 × 2.5 m (8'7" × 8'2") | |
| 2pc Bathroom | Main level | 0.91 × 0.91 m (3' × 3') | |
| 4pc Bathroom | Second level | 1.13 × 1.25 m (3'8" × 4'1") | |
| 4pc Bathroom | Second level | 1.13 × 1.4 m (3'8" × 4'7") |
Location
Location is approximate. See nearby homes on the map
Listed by 2 Percent Realty Platinum Inc..

REALTOR®, REALTORS®, and the REALTOR® logo are certification marks that are owned by REALTOR® Canada Inc. and licensed exclusively to The Canadian Real Estate Association (CREA). These certification marks identify real estate professionals who are members of CREA and who must abide by CREA’s By-Laws, Rules, and the REALTOR® Code. The MLS® trademark and the MLS® logo are owned by CREA and identify the professional real estate services provided by members of CREA.
The information contained on this site is based in whole or in part on information that is provided by members of The Canadian Real Estate Association, who are responsible for its accuracy. CREA reproduces and distributes this information as a service for its members and assumes no responsibility for its accuracy.
Similar homes nearby
See more in Warman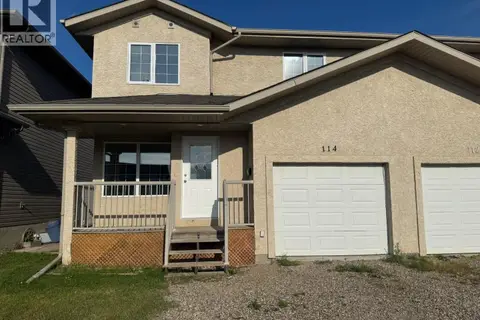 📷 29
$389,900
3 bd3 ba1290 ft²
114 Meadowlark PARK
Warman
Single Family · MLS® SK046413 · Choice Realty Systems
 New
📷 32
$409,900
3 bd3 ba1414 ft²
437 Redwood CRESCENT
Warman
Single Family · MLS® SK051373 · eXp Realty
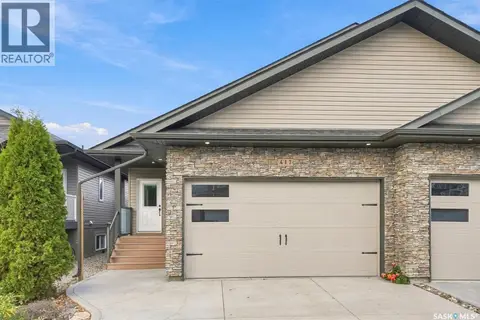 New
📷 38
$369,900
3 bd2 ba1213 ft²
417 Langer PLACE
Warman
Single Family · MLS® SK051452 · Realty Executives Saskatoon
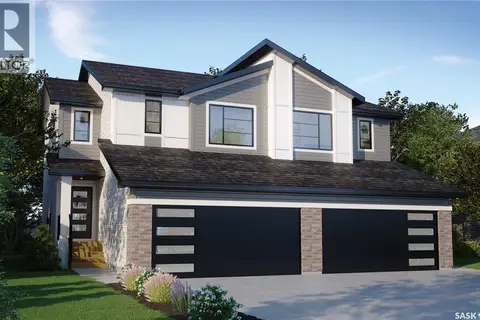 📷 28
$434,900
3 bd3 ba1495 ft²
338 Froese CRESCENT
Warman
Single Family · MLS® SK047895 · Realty Executives Saskatoon
 📷 28
$434,900
3 bd3 ba1495 ft²
326 Froese CRESCENT
Warman
Single Family · MLS® SK047900 · Realty Executives Saskatoon
 📷 21
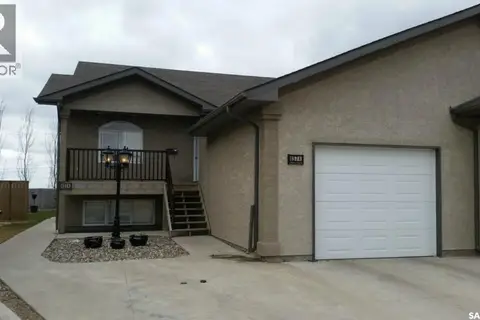
$434,900
5 bd3 ba1325 ft²
457 Brooklyn CRESCENT
Warman
Single Family · MLS® SK050312 · Boyes Group Realty Inc.
 📷 50
$456,900
4 bd4 ba1420 ft²
526 Maple CRESCENT
Warman
Detached · MLS® SK048766 · Boyes Group Realty Inc.
 📷 4
$341,900
414 Central STREET
Warman
Vacant Land · MLS® SK026361 · RE/MAX North Country