415 Commonwealth Road Unit# 543
Lake Country East / Oyama, Kelowna, BC, V4V1P4
Listed by Coldwell Banker Horizon Realty
$189,000
- 1 bedrooms
- 1 bathrooms
- 2 parking
- 550 sq ft
Listed 211 days ago · MLS® 10379955
About this home
Low maintenance Park Model site located steps from the fenced in, off leash dog park. The Park Model trailer has been renovated in 2022. The kitchen has been updated with a gorgeous island with marble countertops, high end appliances (stove, fridge and dishwasher). The bathroom has been updated with new sink, shower enclosure and toilet. The furnace, hot water tank, roof top AC, thermostat, pex plumbing, kitchen drain, window treatments and hose tap were all replaced in 2020. The front has adequate parking for 2 vehicles with a brick patio area. The shed is included. Lease term to 2046. Leasehold interest is registered with the Federal Government. The 2026 Annual Maintenance Fee is $5763, includes security, water, sewer, use of the amenities, maintenance of the common areas and roads, snow removal and garbage disposal area. Enjoy all the amenities that Holiday Park Resort has to offer - pools, hot tubs, pickleball, Thyme at Ellison restaurant, Upfront market, golf course, shuffleboards, dinners and dances, games room, gym. library, plus more. There is no Property Transfer Tax. Long and short term rentals allowed. Measurements are approximate. (id:66966)
Details
- Type
- Mobile/Trailer
- Size
- 550 sq ft
- Property tax
- $679
- Maintenance fee
- $5,486/month
- Neighbourhood
- Lake Country East / Oyama
- Municipality
- Kelowna
Interior
- Fireplace
- No
- Appliances
- Washer, Refrigerator, Range - Gas, Dishwasher, Dryer, Microwave
- Flooring
- Laminate
Heating, cooling and services
- Heating
- See remarks
- Air conditioning
- See Remarks
- Water and sewer
- Septic tank
Building and exterior
- Year built
- 2000
- Foundation
- Block
- Outdoor
- Vinyl siding
Parking
- Total parking
- 2
Rooms
| Room | Level | Size | Features |
|---|---|---|---|
| Full bathroom | Main level | 5' x 10'6'' | |
| Primary Bedroom | Main level | 8'10'' x 8'10'' | |
| Living room | Main level | 10'9'' x 18'10'' | |
| Dining room | Main level | 11'2'' x 12'3'' | |
| Kitchen | Main level | 11'2'' x 8'10'' |
Location
Location is approximate. See nearby homes on the map
Listed by Coldwell Banker Horizon Realty.

REALTOR®, REALTORS®, and the REALTOR® logo are certification marks that are owned by REALTOR® Canada Inc. and licensed exclusively to The Canadian Real Estate Association (CREA). These certification marks identify real estate professionals who are members of CREA and who must abide by CREA’s By-Laws, Rules, and the REALTOR® Code. The MLS® trademark and the MLS® logo are owned by CREA and identify the professional real estate services provided by members of CREA.
The information contained on this site is based in whole or in part on information that is provided by members of The Canadian Real Estate Association, who are responsible for its accuracy. CREA reproduces and distributes this information as a service for its members and assumes no responsibility for its accuracy.
Similar homes nearby
See more in Kelowna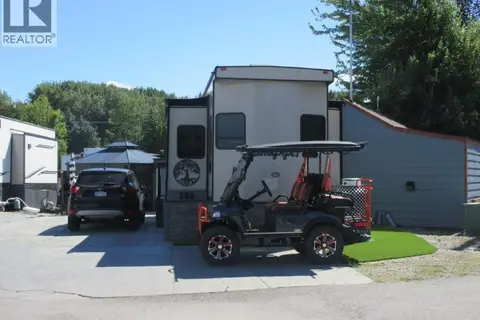 📷 12
$189,900
1 bd1 ba2 pk400 ft²
415 Commonwealth Road Unit# 386
Lake Country East / Oyama, Kelowna
Pool
Mobile/Trailer · MLS® 10381264 · Coldwell Banker Horizon Realty
 📷 7
$185,000
415 Commonwealth Road Unit# 16
Lake Country East / Oyama, Kelowna
Pool
Recreational · MLS® 10401209 · Coldwell Banker Horizon Realty
 📷 22
$195,000
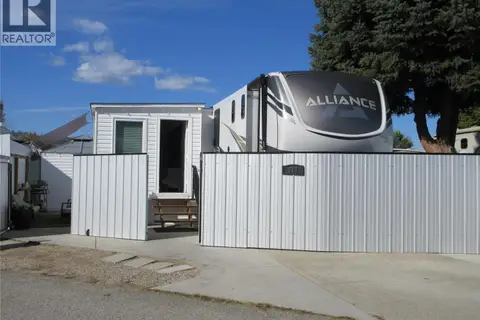
415 Commonwealth Road Unit# 617
Lake Country East / Oyama, Kelowna
PoolFixer-upper
Recreational · MLS® 10402770 · Coldwell Banker Horizon Realty
 📷 43
$199,000
2 bd1 ba3 pk816 ft²
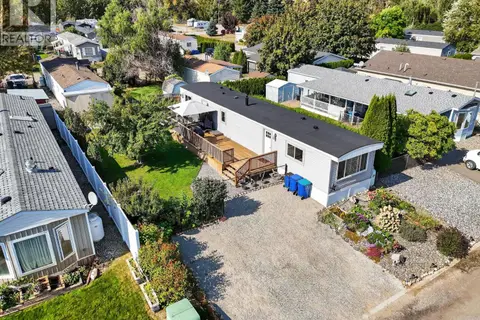
8945 HWY 97N Highway Unit# 34
Lake Country East / Oyama, Kelowna
Mobile/Trailer · MLS® 10402410 · Royal LePage Kelowna
 📷 32
$173,900
1 bd1 ba428 ft²
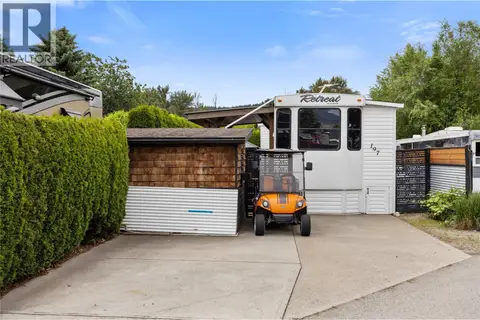
415 Commonwealth Road Unit# 197
Lake Country East / Oyama, Kelowna
Pool
Mobile/Trailer · MLS® 10390357 · eXp Realty (Kelowna)
 📷 25
$169,800
1 bd1 ba1 pk357 ft²
8900 Jim Bailey Road Unit# 2A
Lake Country East / Oyama, Kelowna
Mobile/Trailer · MLS® 10396287 · REMAX Kelowna
 📷 18
$162,000
415 Commonwealth Road Unit# 47
Lake Country East / Oyama, Kelowna
Pool
Recreational · MLS® 10387734 · Coldwell Banker Horizon Realty
 📷 26
$188,000
2 bd2 ba2 pk984 ft²
1929 Highway 97 S Unit# 71
Westbank Centre, Kelowna
Mobile/Trailer · MLS® 10388383 · REMAX Kelowna