415 51 Avenue SW
Windsor Park, Calgary, AB, T2V0A2
Listed by RE/MAX Realty Professionals
$899,999
- 2 bedrooms
- 2 bathrooms
- 2 parking
- 878 sq ft
Listed 36 days ago · MLS® A2344104
About this home
GREAT INVESTMENT PROPERTY! A Bungalow with a SOUTHFACING BACK YARD on 2 Lots with a large Double Rear-Detached Garage and a huge Deck. Roof Shingles redone in 2026 and both house and garage have stucco. Many upgrades including new efficient LED fixtures with dimmers throughout the house, SEPARATE Basement Entry, recently painted interior walls, newer windows, new ultrasonic water descaler in the furnace room. Close to Public Schools, Daycares, Churches, Restaurants, coffee shops and Food Stores. Walking distance to C-Train, Chinook Mall, Parks Bike Paths and Transportation. (id:66966)
Details
- Type
- Detached
- Style
- Bungalow
- Size
- 878 sq ft
- Basement
- Partially finished, Full, Separate entrance
- Garage
- Garage
- Property tax
- $5,120 (2026)
- Neighbourhood
- Windsor Park
- Municipality
- Calgary
Interior
- Bedrooms
- 2 above ground
- Fireplace
- No
- Appliances
- Refrigerator, Dishwasher, Stove, Microwave, Washer & Dryer
- Flooring
- Hardwood, Carpeted, Linoleum
Heating, cooling and services
- Heating
- Forced air, Natural gas
Building and exterior
- Style
- Bungalow
- Year built
- 1942
- Exterior
- Wood frame
- Foundation
- Poured Concrete
- Outdoor
- Stucco
Parking
- Total parking
- 2
- Driveway and parking
- Detached Garage
Rooms
| Room | Level | Size | Features |
|---|---|---|---|
| Living room | Main level | 11.75 Ft x 14.58 Ft | |
| Kitchen | Main level | 9.17 Ft x 9.42 Ft | |
| Other | Main level | 6.25 Ft x 7.17 Ft | |
| Family room | Main level | 9.33 Ft x 13.75 Ft | |
| 4pc Bathroom | Main level | ||
| Primary Bedroom | Main level | 9.50 Ft x 11.17 Ft | |
| Bedroom | Main level | 9.58 Ft x 11.17 Ft | |
| Other | Main level | 9.00 Ft x 11.00 Ft | |
| Other | Main level | 13.50 Ft x 17.50 Ft | |
| Recreational, Games room | Basement | 11.00 Ft x 17.75 Ft | |
| Other | Basement | 6.83 Ft x 7.42 Ft | |
| 3pc Bathroom | Basement | ||
| Laundry room | Basement | 6.75 Ft x 7.75 Ft | |
| Furnace | Basement |
Location
Location is approximate. See nearby homes on the map
Listed by RE/MAX Realty Professionals.

REALTOR®, REALTORS®, and the REALTOR® logo are certification marks that are owned by REALTOR® Canada Inc. and licensed exclusively to The Canadian Real Estate Association (CREA). These certification marks identify real estate professionals who are members of CREA and who must abide by CREA’s By-Laws, Rules, and the REALTOR® Code. The MLS® trademark and the MLS® logo are owned by CREA and identify the professional real estate services provided by members of CREA.
The information contained on this site is based in whole or in part on information that is provided by members of The Canadian Real Estate Association, who are responsible for its accuracy. CREA reproduces and distributes this information as a service for its members and assumes no responsibility for its accuracy.
Similar homes nearby
See more in Calgary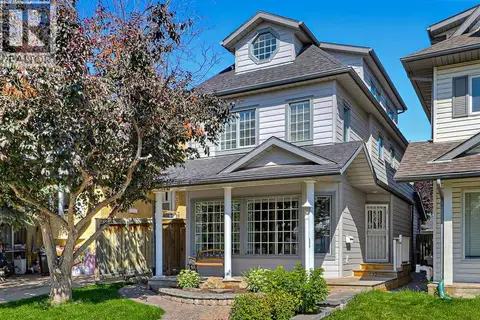 📷 46
$900,000
3 bd4 ba2 pk2011 ft²
532 54 Avenue SW
Windsor Park, Calgary
Detached · MLS® A2341524 · Royal LePage Benchmark
 📷 23
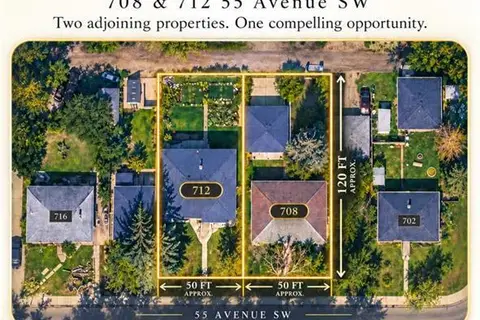
$895,000
2 bd1 ba3 pk931 ft²
708 55 Avenue SW
Windsor Park, Calgary
Detached · MLS® A2335557 · MaxWell Canyon Creek
 📷 27
$895,000
2 bd1 ba3 pk1009 ft²
712 55 Avenue SW
Windsor Park, Calgary
Detached · MLS® A2335503 · MaxWell Canyon Creek
 📷 28
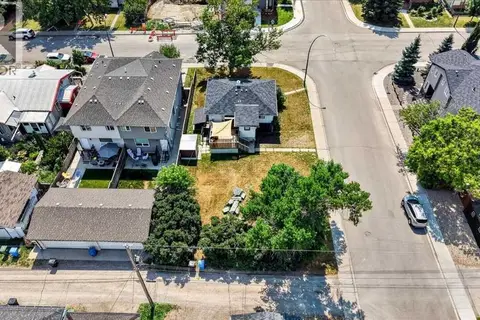
$859,000
2+2 bd2 ba785 ft²
440 53 Avenue SW
Windsor Park, Calgary
Basement suite
Detached · MLS® A2333123 · RE/MAX House of Real Estate
 📷 50
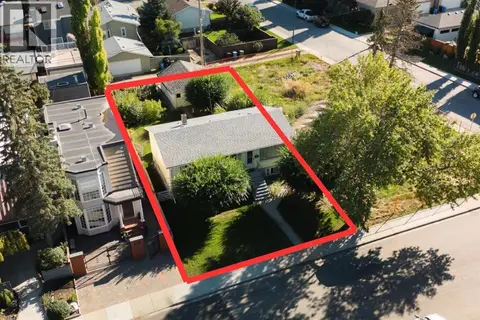
$844,900
3+1 bd2 ba2 pk975 ft²
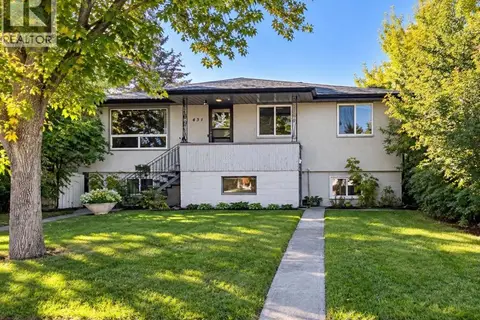
435 51 Avenue
Windsor Park, Calgary
Basement suiteFixer-upper
Detached · MLS® A2347074 · REMAX Innovations
 📷 24
$799,000
3+2 bd3 ba4 pk1047 ft²
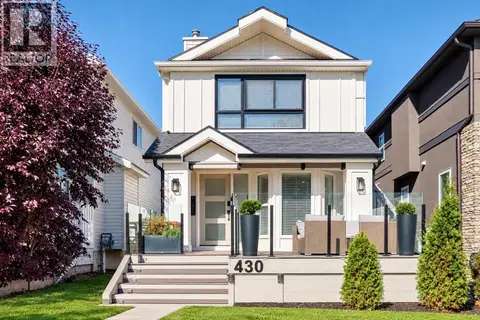
431 53 Avenue SW
Windsor Park, Calgary
Basement suite
Detached · MLS® A2350747 · Synterra Realty
 📷 44
$798,888
3+1 bd4 ba2 pk1306 ft²
430 56 Avenue SW
Windsor Park, Calgary
Basement suite
Detached · MLS® A2348906 · Royal LePage Blue Sky
 📷 34
$749,999
3 bd3 ba2 pk1966 ft²
615 50 Avenue SW
Windsor Park, Calgary
Multiplex
Duplex · MLS® A2348218 · Royal LePage Benchmark