4141 WHALEN ROAD
Smithers, BC, V0J2N2
Listed by Calderwood Realty Ltd.
$449,500
- 5 bedrooms
- 1 bathrooms
- 1550 sq ft
Listed 69 days ago · MLS® R3155584
About this home
5 beds, 1 bath on a beautiful 5 acre lot, minutes from Smithers. This home consists of a 1975 manufactured home with a full addition completed in 1991. Enjoy the covered front deck and the view of Hudson Bay Mountain from the back deck. The spacious entryway is a must for any family! All appliances (fridge, stove, dishwasher, washer and dryer) are included. The property hosts many gardens, workshop, wildlife pond (great for skating), barn and a year round creek. It's partially fenced and a good opportunity for someone wanting enough space for their own food, animals or general use of the yard. This location provides easy access to the Town of Smithers, with a short bike ride on the trail behind the golf course. This is a prime location and good opportunity to get into the market! (id:66966)
Details
- Type
- Mobile/Trailer
- Size
- 1550 sq ft
- Basement
- None
- Property tax
- $2,293 (2026)
- Municipality
- Smithers
Interior
- Fireplace
- No
- Appliances
- Washer, Refrigerator, Dishwasher, Stove, Dryer
Heating, cooling and services
- Heating
- Forced air, Natural gas
Building and exterior
- Year built
- 1975
- Roof
- Metal, Conventional
- Outdoor
- Wood
Parking
- Driveway and parking
- Open, RV
Rooms
| Room | Level | Size | Features |
|---|---|---|---|
| Living room | Main level | 3.93 × 4.05 m (12'11" × 13'4") | |
| Kitchen | Main level | 2.74 × 3.44 m (9' × 11'4") | |
| Dining room | Main level | 5.97 × 3.96 m (19'7" × 13') | |
| Primary Bedroom | Main level | 4.05 × 4.15 m (13'4" × 13'7") | |
| Bedroom 2 | Main level | 4.05 × 4.15 m (13'4" × 13'7") | |
| Bedroom 3 | Main level | 2.74 × 3.44 m (9' × 11'4") | |
| Bedroom 4 | Main level | 2.53 × 2.04 m (8'4" × 6'8") | |
| Bedroom 5 | Main level | 2.53 × 2.04 m (8'4" × 6'8") | |
| Utility room | Main level | 3.69 × 4.08 m (12'1" × 13'5") | |
| Pantry | Main level | 4.08 × 2.32 m (13'5" × 7'7") |
Location
Location is approximate. See nearby homes on the map
Listed by Calderwood Realty Ltd..

REALTOR®, REALTORS®, and the REALTOR® logo are certification marks that are owned by REALTOR® Canada Inc. and licensed exclusively to The Canadian Real Estate Association (CREA). These certification marks identify real estate professionals who are members of CREA and who must abide by CREA’s By-Laws, Rules, and the REALTOR® Code. The MLS® trademark and the MLS® logo are owned by CREA and identify the professional real estate services provided by members of CREA.
The information contained on this site is based in whole or in part on information that is provided by members of The Canadian Real Estate Association, who are responsible for its accuracy. CREA reproduces and distributes this information as a service for its members and assumes no responsibility for its accuracy.
Similar homes nearby
See more in Smithers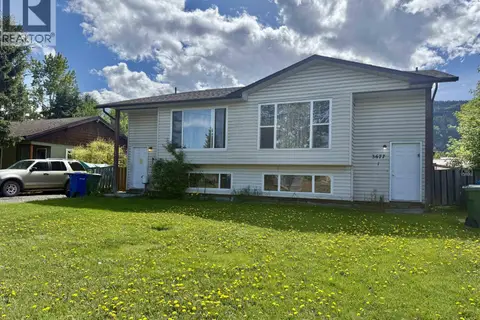 📷 12
$449,000
3 bd1 ba1844 ft²
3677 FIRST AVENUE
Smithers
Multiplex
Duplex · MLS® R3127637 · RE/MAX Bulkley Valley
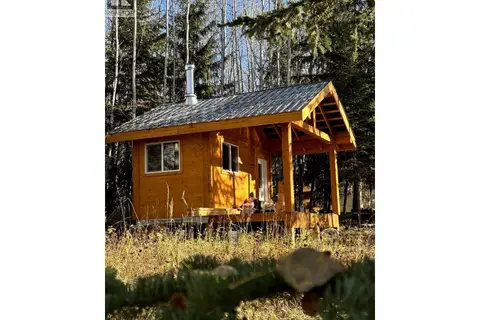 📷 32
$439,000
9410 ADAMS ROAD
Smithers
Vacant Land · MLS® R3011752 · RE/MAX Bulkley Valley
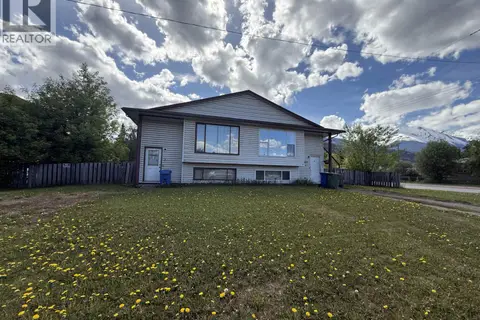 📷 13
$439,000
3 bd1 ba922 ft²
3687 FIRST AVENUE
Smithers
Multiplex
Duplex · MLS® R3127658 · RE/MAX Bulkley Valley
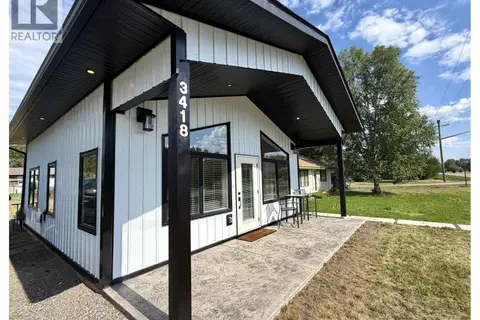 📷 27
$469,000
1 bd1 ba616 ft²
3418 RAILWAY AVENUE
Smithers
Detached · MLS® R3148560 · RE/MAX Bulkley Valley
 📷 32
$475,000
4 bd1 ba941 ft²
1220 LOWLAND ROAD
Smithers
Mobile/Trailer · MLS® R3143941 · Calderwood Realty Ltd.
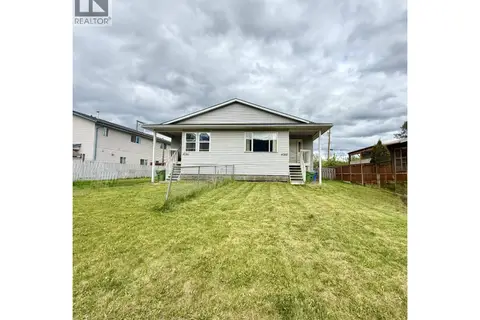 📷 14
$479,000
2 bd1 ba897 ft²
4086 FOURTH AVENUE
Smithers
MultiplexFixer-upper
Duplex · MLS® R3127137 · RE/MAX Bulkley Valley
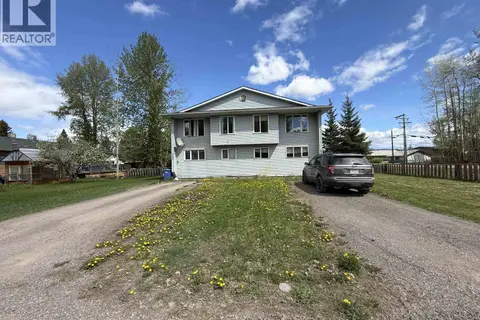 📷 15
$479,000
4 bd1 ba1537 ft²
3512 SECOND AVENUE
Smithers
Multiplex
Duplex · MLS® R3127596 · RE/MAX Bulkley Valley
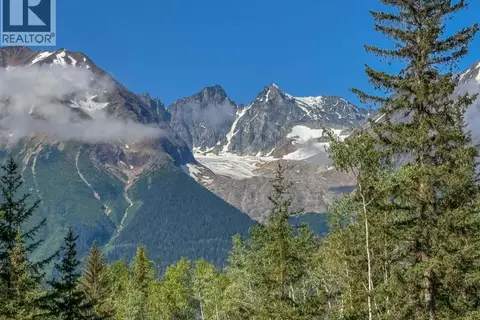 📷 9
$399,500
LOT A YELICH ROAD
Smithers
Vacant Land · MLS® R3153039 · Calderwood Realty Ltd.