413 MAPLE STREET, Cultus Lake North
Cultus Lake, BC, V2R4Z3
Listed by RE/MAX Nyda Realty (Agassiz)
$1,997,000
- 4 bedrooms
- 5 bathrooms
- 3016 sq ft
Listed 117 days ago · MLS® R3140430
About this home
Cultus Lake Living! No expense was spared in this custom 3-storey contemporary masterpiece just steps from the beach. Over 3,000 sq. ft including a Chef's Kitchen w/massive granite island, gas range, double oven, bar, & a butler's pantry. In-floor radiant heat w/Italian tile, spacious great room w/cozy fireplace opens onto a covered main deck w/overhead heater & n/gas hookup. Primary bedroom is your personal sanctuary w/a spa-like ensuite w/steam shower, deep soaker tub w/fireplace & private deck. Frame the water views from the sprawling 640 Sq ft rooftop deck, pre-wired for a hot tub, bbq, & outdoor kitchen. Bonus fully self-contained 1-bedroom in-law suite w/sep entrance & laundry, heated garage & driveway, A/C, automatic backup generator, & parking for up to 7 vehicles. Call to view! * PREC - Personal Real Estate Corporation (id:66966)
Details
- Type
- Detached
- Size
- 3016 sq ft
- Basement
- Finished, Unknown
- Garage
- Garage
- Property tax
- $5,522 (2026)
- Municipality
- Cultus Lake
Interior
- Fireplace
- Yes
- Appliances
- Washer, Refrigerator, Dishwasher, Stove, Dryer
Heating, cooling and services
- Heating
- Radiant/Infra-red Heat, Natural gas, Hot Water
- Air conditioning
- Central air conditioning
Building and exterior
- Year built
- 2022
Parking
- Driveway and parking
- Garage, Open, Additional Parking
Rooms
| Room | Level | Size | Features |
|---|---|---|---|
| Living room | Main level | 5.21 × 4.61 m (17'1" × 15'1") | |
| Kitchen | Main level | 4.02 × 3.87 m (13'2" × 12'8") | |
| Pantry | Main level | 1.55 × 1.83 m (5'1" × 6') | |
| Dining room | Main level | 3.23 × 4.39 m (10'7" × 14'5") | |
| Mud room | Main level | 1.89 × 3.54 m (6'2" × 11'7") | |
| Foyer | Main level | 2.44 × 1.46 m (8' × 4'10") | |
| Primary Bedroom | Above | 7.1 × 4.51 m (23'4" × 14'10") | |
| Bedroom 2 | Above | 3.75 × 3.05 m (12'4" × 10') | |
| Bedroom 3 | Above | 3.02 × 4.48 m (9'11" × 14'8") | |
| Laundry room | Above | 1.1 × 2.23 m (3'7" × 7'4") | |
| Living room | Lower level | 3.78 × 2.19 m (12'5" × 7'2") | |
| Kitchen | Lower level | 3.78 × 2.19 m (12'5" × 7'2") |
Location
Location is approximate. See nearby homes on the map
Listed by RE/MAX Nyda Realty (Agassiz).

REALTOR®, REALTORS®, and the REALTOR® logo are certification marks that are owned by REALTOR® Canada Inc. and licensed exclusively to The Canadian Real Estate Association (CREA). These certification marks identify real estate professionals who are members of CREA and who must abide by CREA’s By-Laws, Rules, and the REALTOR® Code. The MLS® trademark and the MLS® logo are owned by CREA and identify the professional real estate services provided by members of CREA.
The information contained on this site is based in whole or in part on information that is provided by members of The Canadian Real Estate Association, who are responsible for its accuracy. CREA reproduces and distributes this information as a service for its members and assumes no responsibility for its accuracy.
Similar homes nearby
See more in Cultus Lake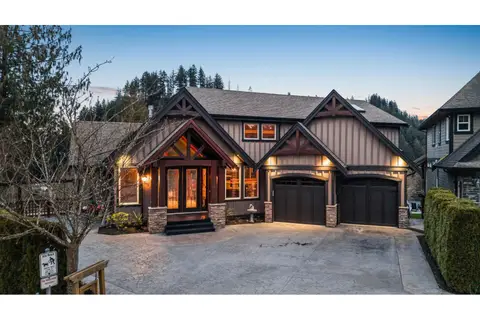 📷 40
$1,999,900
5 bd4 ba4084 ft²
119 45473 ARIEL PLACE, Vedder Mountain
Cultus Lake
Detached · MLS® R3172298 · RE/MAX Nyda Realty Inc. (Vedder North)
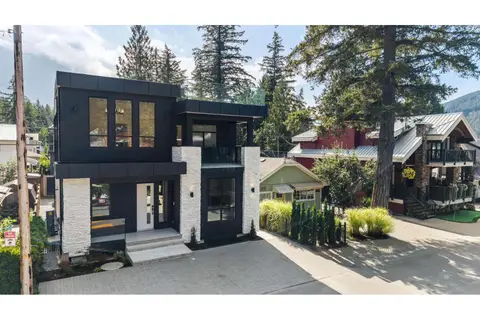 📷 40
$1,799,900
5 bd4 ba3054 ft²
278 FIR STREET, Cultus Lake North
Cultus Lake
Detached · MLS® R3164389 · RE/MAX Nyda Realty Inc. (Vedder North)
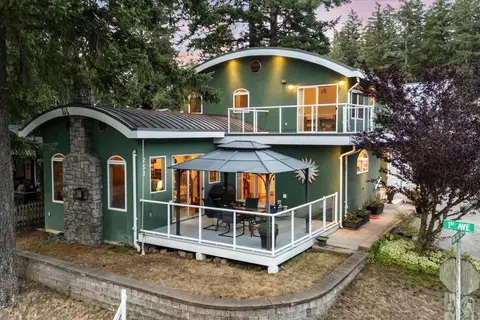 📷 40
$1,649,900
4 bd3 ba2092 ft²
267 FIRST AVENUE, Cultus Lake North
Cultus Lake
Detached · MLS® R3151928 · RE/MAX Nyda Realty Inc.