413 Hotchkiss Drive SE
Hotchkiss, Calgary, AB, T3S0S8
Listed by Real Broker
$524,900
- 3 bedrooms
- 4 bathrooms
- 2 parking
- 1493 sq ft
Listed 62 days ago · MLS® A2339114
About this home
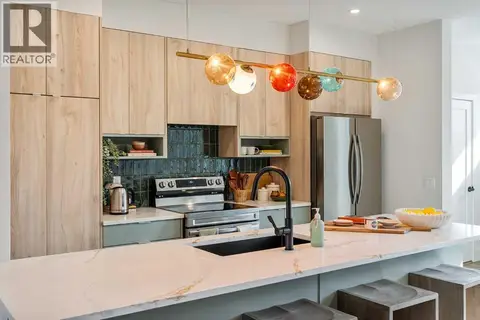
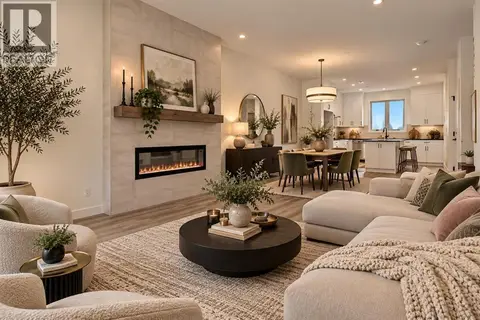
Welcome to The Barwell at 413 Hotchkiss Drive SE. A beautifully crafted laned home offering the perfect balance of modern style and everyday comfort. Situated near the wetlands with a desirable west-facing backyard, this thoughtfully designed home features bright, open-concept living spaces and quality finishes throughout. The stunning kitchen is equipped with a large island, pantry, stainless steel appliances, pot lighting, and plenty of storage, making it ideal for both entertaining and daily living. A versatile pocket office adds flexibility for working from home or creating a dedicated family space. Upstairs, the spacious primary retreat boasts a walk-in closet and a private ensuite with dual vanities. Complete with front and rear landscaping, a 9’ foundation, and a separate side entrance for future basement development, this home offers exceptional value and endless potential.Located in the vibrant community of Hotchkiss, you’ll appreciate quick access to Deerfoot Trail, Stoney Trail, and Macleod Trail, along with close proximity to shopping, dining, and everyday amenities. Enjoy over 51 acres of parks, pathways, and wetlands, offering year-round outdoor recreation.This is your opportunity to own a brand-new home in a community that combines natural beauty with urban convenience.First-time buyers may be eligible for a GST rebate—contact your Realtor® or sales team for more information. (id:66966)
Details
- Type
- Detached
- Size
- 1493 sq ft
- Basement
- Unfinished, Full
- Property tax
- $3,833 (2026)
- Neighbourhood
- Hotchkiss
- Municipality
- Calgary
Interior
- Bedrooms
- 3 above ground
- Fireplace
- No
- Appliances
- Refrigerator, Dishwasher, Stove, Microwave, Hood Fan
- Flooring
- Carpeted, Vinyl Plank
Heating, cooling and services
- Heating
- Forced air
Building and exterior
- Year built
- 2024
- Foundation
- Poured Concrete
- Outdoor
- Vinyl siding
Parking
- Total parking
- 2
- Driveway and parking
- Parking Pad
Rooms
| Room | Level | Size | Features |
|---|---|---|---|
| 2pc Bathroom | Main level | 5.00 Ft x 5.75 Ft | |
| Dining room | Main level | 7.58 Ft x 14.50 Ft | |
| Kitchen | Main level | 11.42 Ft x 14.50 Ft | |
| Living room | Main level | 12.08 Ft x 12.58 Ft | |
| Office | Main level | 7.42 Ft x 11.58 Ft | |
| 4pc Bathroom | Second level | 5.00 Ft x 8.00 Ft | |
| 4pc Bathroom | Second level | 10.33 Ft x 6.92 Ft | |
| 4pc Bathroom | Second level | 12.08 Ft x 9.25 Ft | |
| Bedroom | Second level | 12.08 Ft x 9.25 Ft | |
| Bedroom | Second level | 12.08 Ft x 9.33 Ft | |
| Primary Bedroom | Second level | 14.50 Ft x 11.58 Ft |
Location
Location is approximate. See nearby homes on the map
Listed by Real Broker.

REALTOR®, REALTORS®, and the REALTOR® logo are certification marks that are owned by REALTOR® Canada Inc. and licensed exclusively to The Canadian Real Estate Association (CREA). These certification marks identify real estate professionals who are members of CREA and who must abide by CREA’s By-Laws, Rules, and the REALTOR® Code. The MLS® trademark and the MLS® logo are owned by CREA and identify the professional real estate services provided by members of CREA.
The information contained on this site is based in whole or in part on information that is provided by members of The Canadian Real Estate Association, who are responsible for its accuracy. CREA reproduces and distributes this information as a service for its members and assumes no responsibility for its accuracy.
Similar homes nearby
See more in Calgary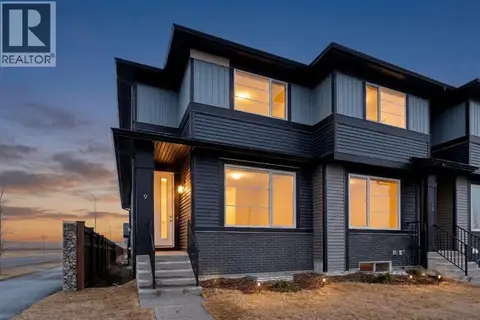 📷 11
$519,900
3 bd3 ba2 pk1504 ft²
9 Sora Gate SE
Hotchkiss, Calgary
Basement suite
Att/Row/Townhouse · MLS® A2326856 · Real Broker
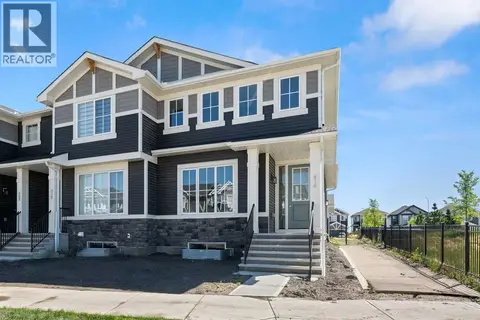 📷 10
$519,900
3 bd3 ba2 pk1288 ft²
416 Sora Boulevard SE
Hotchkiss, Calgary
Basement suite
Att/Row/Townhouse · MLS® A2326860 · Real Broker
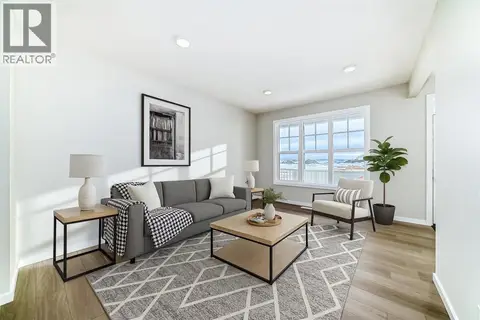 📷 38
$514,900
3 bd3 ba2 pk1528 ft²
828 Sora Boulevard SE
Hotchkiss, Calgary
Basement suiteMultiplex
Duplex · MLS® A2335354 · CIR Realty
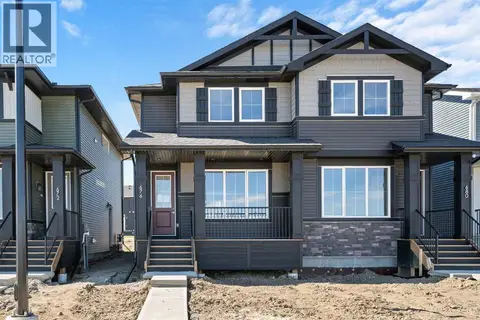 📷 11
$509,900
3 bd3 ba2 pk1283 ft²
676 Sora Boulevard SE
Hotchkiss, Calgary
Basement suiteMultiplex
Duplex · MLS® A2326862 · Real Broker
 📷 6
$539,900
3 bd3 ba2 pk1636 ft²
819 Sora Boulevard SE
Hotchkiss, Calgary
Detached · MLS® A2348196 · Prep Realty Inc.
 📷 29
$539,900
3 bd3 ba2 pk1588 ft²
807 Sora Boulevard SE
Hotchkiss, Calgary
Detached · MLS® A2349951 · CIR Realty
 📷 49
$509,800
3 bd3 ba2 pk1536 ft²
41 Hotchkiss Gardens SE
Hotchkiss, Calgary
Basement suite
Detached · MLS® A2348517 · eXp Realty
 📷 20
$549,900
3 bd3 ba2 pk1504 ft²
823 Sora Boulevard SE
Hotchkiss, Calgary
Basement suite
Detached · MLS® A2347286 · RE/MAX Real Estate (Mountain View)