413, 5040 53 Street
Downtown, Sylvan Lake, AB, T4S0A1
Listed by Royal LePage Network Realty Corp.
$339,900
- 2 bedrooms
- 2 bathrooms
- 1 parking
- 941 sq ft
Listed 107 days ago · MLS® A2326867
About this home
Located in the prestigious Fairway Estates, this top-floor apartment offers stunning views of Sylvan Lake. This openly designed 2-bedroom, 2-bathroom unit features a spacious primary bedroom with a walk-in closet and a 4-piece ensuite. The kitchen boasts an island, stainless steel appliances, including a brand new refrigerator, and flows seamlessly into the living room, where a cozy gas fireplace and garden doors lead to a private balcony with breathtaking lake views and a gas hookup for your barbecue. Additional conveniences include in-suite laundry with a new washer and dryer, underground titled parking, a private storage unit, and access to a wash bay. Residents enjoy an array of premium amenities, including a theatre room, hot tub, exercise facility, and games room. Situated in a beautifully landscaped property with a gazebo and garden boxes, this property is just minutes from shopping, the lake, and scenic walking paths. Don't miss this rare opportunity to own a piece of Sylvan Lake’s finest living! Condo Fees $598.57/month No Pets (id:66966)
Details
- Type
- Condo Apartment
- Size
- 941 sq ft
- Property tax
- $2,669 (2026)
- Maintenance fee
- $599/month
- Neighbourhood
- Downtown
- Municipality
- Sylvan Lake
Interior
- Bedrooms
- 2 above ground
- Fireplace
- Yes
- Appliances
- Washer, Refrigerator, Dishwasher, Stove, Dryer, Window Coverings
- Flooring
- Laminate, Linoleum
Heating, cooling and services
- Heating
- Hot Water, Geo Thermal
Building and exterior
- Year built
- 2005
- Foundation
- Poured Concrete
- Outdoor
- Stucco
Parking
- Total parking
- 1
- Driveway and parking
- Covered
Condo
- Monthly fee
- $599
- Fee includes
- Common Area Maintenance, Property Management, Waste Removal, Ground Maintenance, Heat, Water, Condominium Amenities, Reserve Fund Contributions, Sewer
Rooms
| Room | Level | Size | Features |
|---|---|---|---|
| 3pc Bathroom | Main level | ||
| 4pc Bathroom | Main level | ||
| Bedroom | Main level | 10.58 Ft x 14.83 Ft | |
| Kitchen | Main level | 9.67 Ft x 10.50 Ft | |
| Living room | Main level | 17.00 Ft x 12.58 Ft | |
| Primary Bedroom | Main level | 13.17 Ft x 16.08 Ft | |
| Dining room | Main level | 9.67 Ft x 10.50 Ft |
Location
Location is approximate. See nearby homes on the map
Listed by Royal LePage Network Realty Corp..

REALTOR®, REALTORS®, and the REALTOR® logo are certification marks that are owned by REALTOR® Canada Inc. and licensed exclusively to The Canadian Real Estate Association (CREA). These certification marks identify real estate professionals who are members of CREA and who must abide by CREA’s By-Laws, Rules, and the REALTOR® Code. The MLS® trademark and the MLS® logo are owned by CREA and identify the professional real estate services provided by members of CREA.
The information contained on this site is based in whole or in part on information that is provided by members of The Canadian Real Estate Association, who are responsible for its accuracy. CREA reproduces and distributes this information as a service for its members and assumes no responsibility for its accuracy.
Similar homes nearby
See more in Sylvan Lake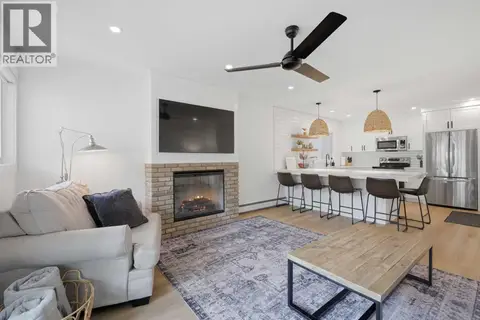 📷 17
$324,900
2 bd1 ba1 pk736 ft²
#2, 4415 Lakeshore Drive
Downtown, Sylvan Lake
Condo Apartment · MLS® A2333986 · eXp Realty
 📷 20
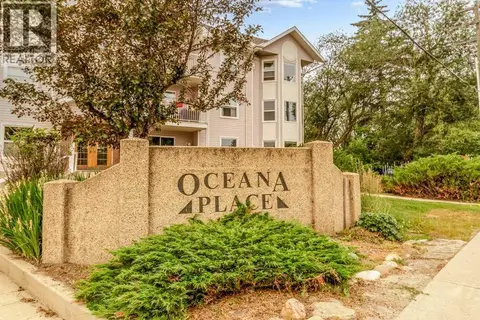
$319,900
2 bd2 ba1 pk1251 ft²
306, 5435 Lakeshore Drive
Downtown, Sylvan Lake
Condo Apartment · MLS® A2333814 · Royal LePage Network Realty Corp.
 📷 24
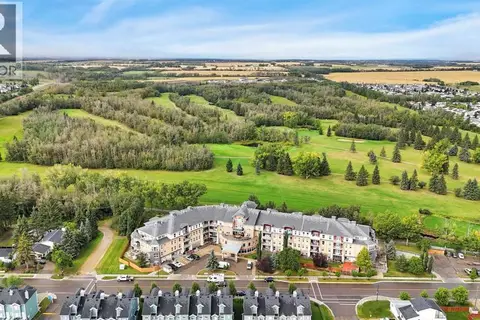
$374,900
2 bd2 ba2 pk1034 ft²
321, 5040 53 Street
Downtown, Sylvan Lake
Waterfront
Condo Apartment · MLS® A2345211 · CIR Realty
 📷 36
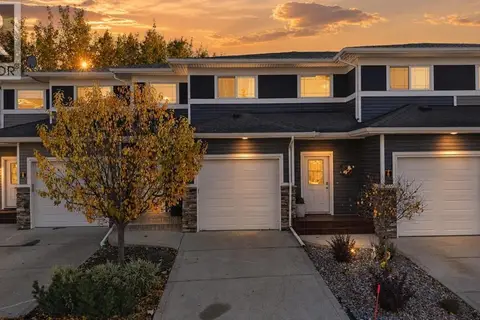
$339,900
3 bd2 ba1 pk1447 ft²
7, 5301 Windward Place
Lakeway Landing, Sylvan Lake
Condo Townhouse · MLS® A2350488 · Coldwell Banker OnTrack Realty
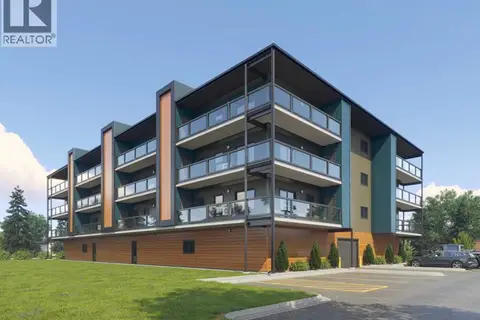 📷 23
$341,720
2 bd2 ba1 pk844 ft²
302, 97 Station Drive
Sixty West, Sylvan Lake
Condo Apartment · MLS® A2290829 · RE/MAX real estate central alberta
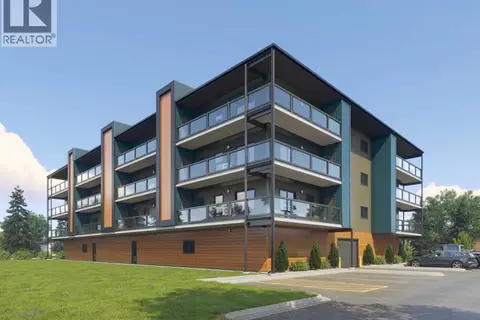 📷 31
$331,848
2 bd1 ba1 pk787 ft²
201, 97 Station Drive
Sixty West, Sylvan Lake
Condo Apartment · MLS® A2288651 · RE/MAX real estate central alberta
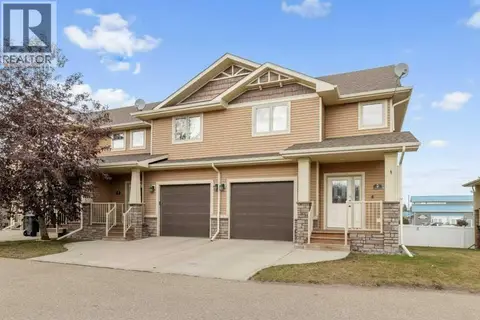 📷 42
$330,000
3 bd4 ba2 pk1246 ft²
17, 4603 Ryders Ridge Boulevard
Ryders Ridge, Sylvan Lake
Condo Townhouse · MLS® A2350075 · Royal LePage Network Realty Corp.