413 - 415 Calgary STREET
Broadview, SK, S0G0K0
Listed by RE/MAX Blue Chip Realty
$119,999
- 1 bedrooms
- 1 bathrooms
- 576 sq ft
Listed 196 days ago · MLS® SK032400
About this home
413-415 Calgary Street is an opportunity to live on one side of the duplex and rent the other duplex out, or purchase both duplexes for a revenue property. Each side of the duplex has a large 1 bedroom plus a 4 piece bath, laundry area, front living area, kitchen / dining room and an adequate amount of closets / storage. They are 576 sq ft for one unit. 413 Calgary Street (EAST SIDE) is currently being rented out with a term lease until August of 2026. This unit comes complete with apartment size fridge and stove, and a full size washer and dryer. 415 Calgary Street (WEST SIDE) is currently vacant and does not include any appliances. 2 Saskpower meters, 1 Saskenergy meter and separate water meters. One unit has the water softner, one side the water heater(shared), each has its own HE furnace. 100 amp panel , mostly all vinyl windows and flooring in good shape. Bonus , the shingles were redone in 2024. Let's make a deal on this property, there is lots of need for rentals in the area. (id:66966)
Details
- Type
- Duplex
- Style
- Bungalow
- Size
- 576 sq ft
- Basement
- Crawl space, Not Applicable
- Property tax
- $1,399 (2025)
- Municipality
- Broadview
Interior
- Fireplace
- No
- Appliances
- Washer, Refrigerator, Stove, Dryer
Heating, cooling and services
- Heating
- Forced air, Natural gas
Building and exterior
- Style
- Bungalow
- Year built
- 1974
Parking
- Driveway and parking
- Parking Space(s), Gravel
Rooms
| Room | Level | Size | Features |
|---|---|---|---|
| Living room | Main level | 4.69 × 3.02 m (15'5" × 9'11") | |
| Kitchen/Dining room | Main level | 3.81 × 3.32 m (12'6" × 10'11") | |
| Bedroom | Main level | 3.6 × 2.83 m (11'10" × 9'4") | |
| Laundry room | Main level | 1.74 × 1.62 m (5'8" × 5'4") | |
| 4pc Bathroom | Main level | 1.52 × 2.23 m (5' × 7'4") |
Location
Location is approximate. See nearby homes on the map
Listed by RE/MAX Blue Chip Realty.

REALTOR®, REALTORS®, and the REALTOR® logo are certification marks that are owned by REALTOR® Canada Inc. and licensed exclusively to The Canadian Real Estate Association (CREA). These certification marks identify real estate professionals who are members of CREA and who must abide by CREA’s By-Laws, Rules, and the REALTOR® Code. The MLS® trademark and the MLS® logo are owned by CREA and identify the professional real estate services provided by members of CREA.
The information contained on this site is based in whole or in part on information that is provided by members of The Canadian Real Estate Association, who are responsible for its accuracy. CREA reproduces and distributes this information as a service for its members and assumes no responsibility for its accuracy.
Similar homes nearby
See more in Broadview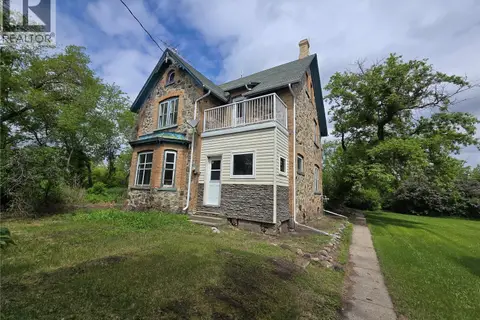 📷 58
$139,000
4 bd2 ba2047 ft²
934 MAIN STREET
Broadview
Detached · MLS® SK038053 · RE/MAX Blue Chip Realty