4128 PETERSON DRIVE
Richmond, BC, V7E4X8
Listed by Metro Edge Realty
$1,999,999
- 5 bedrooms
- 4 bathrooms
- 4 parking
- 4008 sq ft
Listed 75 days ago · MLS® R3153868
About this home
A rare gem in the highly desirable Pendlebury Garden! Beautiful south-north facing corner property sits on a 5,658 sqft lot and offers a 4,008 sqft home. Home is spacious, bright and thoughtfully designed with 5 bedrooms and 4 baths.The impressive living room features soaring 20ft ceilings and flows beautifully into the dining room, two kitchens, family room and media room(can be the 5th bedroom), creating a wonderful space for both everyday family living and entertaining. The kitchen features elegant maple cabinetry and quality appliances, blending functionality with a modern, luxurious feel. Radium floor heating and A/C make you comfortalbe living.Upstairs offers 4 generously sized bedrooms, 3 full bathrooms and an open family living area, providing plenty of space for a growing family. Conveniently located close to shopping, community centre, golf course, Diefenbaker Elementary and Hugh Boyd Secondary. Open House: October 24 & 25, Sat & Sun, 2-4pm. Please join. (id:66966)
Details
- Type
- Detached
- Style
- 2 Level
- Size
- 4008 sq ft
- Garage
- Garage
- Property tax
- $9,166 (2025)
- Municipality
- Richmond
Interior
- Fireplace
- Yes
- Appliances
- All
Heating, cooling and services
- Heating
- Radiant heat, Natural gas, Hot Water
- Air conditioning
- Air Conditioned
Building and exterior
- Style
- 2 Level
- Year built
- 2015
Parking
- Total parking
- 4
- Driveway and parking
- Garage
Location
Location is approximate. See nearby homes on the map
Listed by Metro Edge Realty.

REALTOR®, REALTORS®, and the REALTOR® logo are certification marks that are owned by REALTOR® Canada Inc. and licensed exclusively to The Canadian Real Estate Association (CREA). These certification marks identify real estate professionals who are members of CREA and who must abide by CREA’s By-Laws, Rules, and the REALTOR® Code. The MLS® trademark and the MLS® logo are owned by CREA and identify the professional real estate services provided by members of CREA.
The information contained on this site is based in whole or in part on information that is provided by members of The Canadian Real Estate Association, who are responsible for its accuracy. CREA reproduces and distributes this information as a service for its members and assumes no responsibility for its accuracy.
Similar homes nearby
See more in Richmond 📷 22
$1,999,900
4 bd3 ba4 pk2793 ft²
7360 WILLIAMS ROAD
Richmond
Detached · MLS® R3167693 · Macdonald Realty Westmar
 📷 40
$1,999,900
8 bd4 ba8 pk4303 ft²
10151 ROSEDENE CRESCENT
Richmond
Multiplex
Duplex · MLS® R3169657 · RE/MAX Westcoast
 📷 38
$1,999,900
5 bd4 ba4 pk3074 ft²
7371 LINDSAY ROAD
Richmond
Detached · MLS® R3175744 · Royal Pacific Realty Corp.
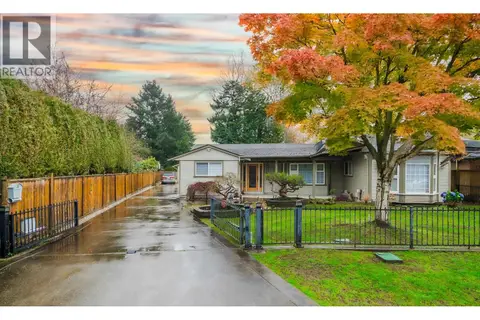 📷 26
$1,999,000
4 bd2 ba4 pk1568 ft²
10060 SWINTON CRESCENT
Richmond
Detached · MLS® R3026378 · RE/MAX Westcoast
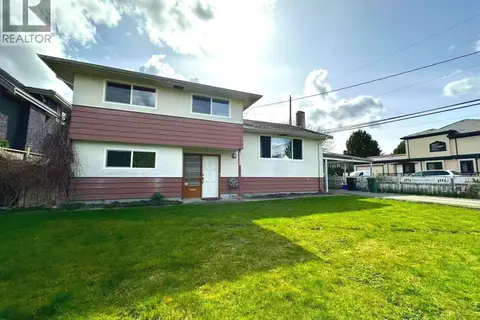 📷 35
$1,999,000
4 bd2 ba1576 ft²
9511 PINEWELL CRESCENT
Richmond
Detached · MLS® R3131337 · Nu Stream Realty Inc.
 📷 26
$1,999,000
7 bd5 ba8 pk4141 ft²
4131 BLUNDELL ROAD
Richmond
Detached · MLS® R3136860 · Interlink Realty
 📷 40
$1,999,000
4 bd5 ba5 pk3154 ft²
8800 FRANCIS ROAD
Richmond
Detached · MLS® R3149796 · Luxmore Realty
 📷 26
$1,999,000
9 bd8 ba8 pk4932 ft²
8820 NO. 4 ROAD
Richmond
Detached · MLS® R3156536 · Laboutique Realty