4120 BEAUSEJOUR AVENUE
Powell River, BC, V8A0A8
Listed by ROYAL LEPAGE POWELL RIVER
$779,900
- 3 bedrooms
- 2 bathrooms
- 2 parking
- 1610 sq ft
Listed 5 days ago · MLS® 20284
About this home
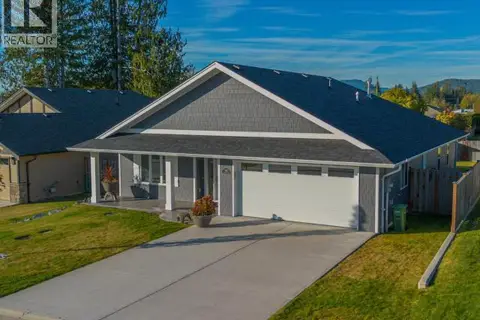
BEAUTIFUL NEW RANCHER Take a look at the latest home ready for you on Beausejour Avenue! This 1610 sqft rancher features 3 bedrooms and a bright, open, easy-care layout. The spacious kitchen has plenty of well-lit work space with multiple plug-ins for all those helpful gadgets. There's a sit-up island with large storage drawers to help keep your kitchen organized and tidy. Sliding doors open the dining area to a large covered patio and fenced yard. The bright living area features handy shelves on either side of the cosy fireplace. The primary bedroom has two walk-in closets, plus an ensuite bath with a large shower and double vanity. There are two more bedrooms and a 4pc main bath. The laundry room includes a washer, dryer, sink and storage, plus access to the double garage. The fully fenced backyard offers a quiet place to garden and relax. This lovely, all-new home is ready for years of enjoyment. Call today for your appointment to view. (id:66966)
Details
- Type
- Detached
- Size
- 1610 sq ft
- Property tax
- $2,025
- Municipality
- Powell River
Interior
- Fireplace
- No
Heating, cooling and services
- Heating
- Radiant heat, Electric, Natural gas
Building and exterior
- Year built
- 2026
Parking
- Total parking
- 2
Rooms
| Room | Level | Size | Features |
|---|---|---|---|
| Foyer | Main level | 1.83 × 2.32 m (6' × 7'7") | |
| Living room | Main level | 4.27 × 4.57 m (14' × 15') | |
| Dining room | Main level | 2.93 × 3.23 m (9'7" × 10'7") | |
| Kitchen | Main level | 3.66 × 4.88 m (12' × 16') | |
| Primary Bedroom | Main level | 4.24 × 3.69 m (13'11" × 12'1") | |
| 4pc Bathroom | Main level | ||
| Bedroom | Main level | 3.05 × 3.17 m (10' × 10'5") | |
| Bedroom | Main level | 3.05 × 3.17 m (10' × 10'5") | |
| 4pc Bathroom | Main level | ||
| Laundry room | Main level | 2.32 × 2.07 m (7'7" × 6'10") |
Location
Location is approximate. See nearby homes on the map
Listed by ROYAL LEPAGE POWELL RIVER.

REALTOR®, REALTORS®, and the REALTOR® logo are certification marks that are owned by REALTOR® Canada Inc. and licensed exclusively to The Canadian Real Estate Association (CREA). These certification marks identify real estate professionals who are members of CREA and who must abide by CREA’s By-Laws, Rules, and the REALTOR® Code. The MLS® trademark and the MLS® logo are owned by CREA and identify the professional real estate services provided by members of CREA.
The information contained on this site is based in whole or in part on information that is provided by members of The Canadian Real Estate Association, who are responsible for its accuracy. CREA reproduces and distributes this information as a service for its members and assumes no responsibility for its accuracy.
Similar homes nearby
See more in Powell River 📷 30
$779,900
2 bd1 ba1030 ft²
2-10289 FINN BAY ROAD
Powell River
Detached · MLS® 18617 · ROYAL LEPAGE POWELL RIVER
 📷 27
$789,900
3 bd2 ba2 pk1720 ft²
4119 BEAUSEJOUR AVENUE
Powell River
Detached · MLS® 20012 · ROYAL LEPAGE POWELL RIVER
 📷 38
$799,000
4 bd2 ba1986 ft²
4710 BOWNESS AVE
Powell River
Detached · MLS® 20223 · ROYAL LEPAGE POWELL RIVER
 New
📷 60
$799,900
3 bd2 ba2 pk1660 ft²
7452 GABRIOLA CRESCENT
Powell River
Detached · MLS® 20287 · ROYAL LEPAGE POWELL RIVER
 📷 9
$750,000
0 bd0 ba
Lot 0 FERNWOOD AVE
Powell River
Vacant Land · MLS® 19562 · RE/MAX POWELL RIVER
 📷 51
$749,999
3 bd2 ba1749 ft²
7129 EDGEHILL CRESCENT
Powell River
Detached · MLS® 20256 · RE/MAX POWELL RIVER
 📷 79
$749,900
2 bd3 ba1969 ft²
4092 WESTVIEW AVE
Powell River
Detached · MLS® 20140 · 2% REALTY PACIFIC COAST
 📷 49
$819,900
3 bd2 ba2 pk1715 ft²
4158 BOWNESS AVE
Powell River
Detached · MLS® 19891 · 460 REALTY POWELL RIVER