412 Double Lake Road
North Range, North Range, NS, B0W1H0
Listed by RE/MAX Banner Real Estate
$389,000
- 2 bedrooms
- 1 bathrooms
- 1030 sq ft
Listed 454 days ago · MLS® 202518574
About this home
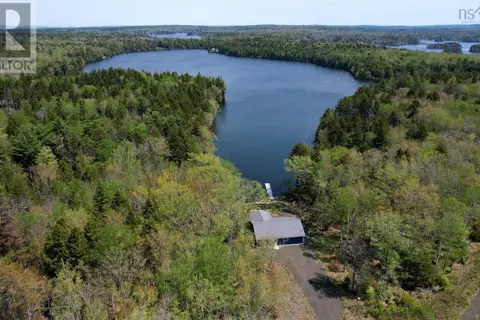
Welcome to 412 Double Lake road, this year round home sits on the shores of much desired Porters Lake, minutes to the town of Digby. The current owner has made many upgrades and improvements including but not limited to a new metal roof and heat pump, landscaping and new siding. This home features two bedrooms one with its own entrance and deck and the other with a walk in closet, this home also has office space and an open concept design. A wall of windows overlook the lake and a large deck for entertaining. A wired garage and additional outside storage as well as a dock and expansive lawn, all sitting on a large private lot make this the perfect family home, or getaway. (id:66966)
Details
- Type
- Detached
- Size
- 1030 sq ft
- Basement
- Crawl space
- Garage
- Garage
- Neighbourhood
- North Range
- Municipality
- North Range
Interior
- Bedrooms
- 2 above ground
- Fireplace
- No
- Appliances
- Washer, Refrigerator, Dishwasher, Stove, Dryer, Microwave Range Hood Combo
- Flooring
- Hardwood, Laminate, Vinyl
Heating, cooling and services
- Heating
- Heat Pump, Baseboard heaters, Stove, Electric, Wood, Ductless
- Air conditioning
- Air Conditioned
- Water and sewer
- Septic System
Building and exterior
- Year built
- 1986
- Foundation
- Concrete Block
- Outdoor
- Vinyl
Parking
- Driveway and parking
- Detached Garage, Garage, Gravel
Rooms
| Room | Level | Size | Features |
|---|---|---|---|
| Porch | Main level | 9.3 x 7.5 | |
| Living room | Main level | 19.4 x 13.6 | |
| Kitchen | Main level | 15.5 x 11.2 | |
| 3pc Bathroom | Main level | 7.11 x 7.7 | |
| Den | Main level | 9 x 7.6 | |
| Bedroom | Main level | 11.8 x 11.8 | |
| Bedroom | Main level | 11.6 x 9.3 | |
| Other | Main level | 6 x 7.2 |
Location
Location is approximate. See nearby homes on the map
Listed by RE/MAX Banner Real Estate.

REALTOR®, REALTORS®, and the REALTOR® logo are certification marks that are owned by REALTOR® Canada Inc. and licensed exclusively to The Canadian Real Estate Association (CREA). These certification marks identify real estate professionals who are members of CREA and who must abide by CREA’s By-Laws, Rules, and the REALTOR® Code. The MLS® trademark and the MLS® logo are owned by CREA and identify the professional real estate services provided by members of CREA.
The information contained on this site is based in whole or in part on information that is provided by members of The Canadian Real Estate Association, who are responsible for its accuracy. CREA reproduces and distributes this information as a service for its members and assumes no responsibility for its accuracy.
Similar homes nearby
See more in North Range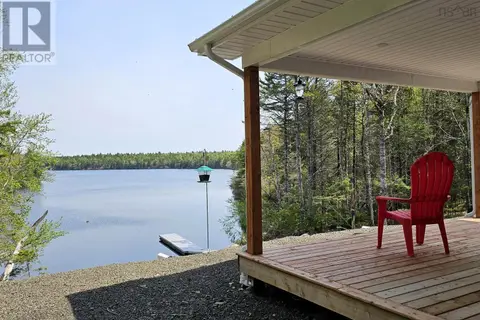 📷 36
$429,000
2 bd1 ba1200 ft²
Lot 24-2 1154 Ridge Road
North Range, North Range
Waterfront
Detached · MLS® 202611757 · Engel & Volkers (Annapolis Royal)
 📷 38
$429,000
2 bd1 ba1200 ft²
Lot 24-2 1154 Ridge Road
North Range, North Range
Waterfront
Single Family · MLS® 202611764 · Engel & Volkers (Annapolis Royal)
 📷 47
$339,000
2 bd1 ba624 ft²
159 Jims Boulder Road
North Range, North Range
Detached · MLS® 202619417 · Exit Realty Town & Country