4112 15 Avenue
Edson, Edson, AB, T7E0A5
Listed by CENTURY 21 TWIN REALTY
$625,000
- 3+2 bedrooms
- 4 bathrooms
- 4 parking
- 2361 sq ft
Listed 13 days ago · MLS® A2350492
About this home
Amazing timber frame style custom built two storey home on a gorgeous oversized lot that backs onto the pond in Hillendale. This stunning home boasts 2' x 6' framing, solid wood flooring, bannisters, doors, closet doors, trim, and cabinetry, complemented by impressive concrete countertops and beautiful tile flooring. The kitchen is a chef's dream, with plenty of maple cabinets and tons of prep space, stainless appliances (gas stove), island, and a walk in pantry. A large formal dining area just off the kitchen features patio doors leading to the covered back deck, as well as an entryway into the bright and inviting living room. With a gas fireplace, the living room is the perfect place to relax and entertain. The remarkable primary bedroom features a vaulted ceiling, a large ensuite with a soaker tub, a walk-in closet, an additional closet, and a private balcony accessed through elegant French doors. Overlooking the beautiful backyard the balcony is the perfect spot to enjoy the stars on a clear night. This 5 bedroom, 3 1/2 bath home offers spacious living areas, a huge bonus room, and thoughtful features throughout. Don't miss your chance to own this amazing property! (id:66966)
Details
- Type
- Detached
- Size
- 2361 sq ft
- Basement
- Partially finished, Full
- Garage
- Garage
- Property tax
- $5,297 (2026)
- Neighbourhood
- Edson
- Municipality
- Edson
Interior
- Bedrooms
- 3 above ground + 2 below
- Fireplace
- Yes
- Appliances
- Refrigerator, Gas stove(s), Dishwasher, Microwave, Hood Fan, Window Coverings, Washer & Dryer
- Flooring
- Tile, Hardwood, Carpeted
Heating, cooling and services
- Heating
- Forced air, Natural gas
Building and exterior
- Year built
- 2008
- Exterior
- Wood frame
- Foundation
- Poured Concrete
Parking
- Total parking
- 4
- Driveway and parking
- Attached Garage, Parking Pad
Rooms
| Room | Level | Size | Features |
|---|---|---|---|
| Living room | Main level | 13.50 Ft x 22.17 Ft | |
| Kitchen | Main level | 11.75 Ft x 19.17 Ft | |
| Dining room | Main level | 11.33 Ft x 13.25 Ft | |
| 2pc Bathroom | Main level | 5.00 Ft x 5.83 Ft | |
| Other | Main level | 5.17 Ft x 10.92 Ft | |
| Family room | Second level | 16.42 Ft x 25.50 Ft | |
| Primary Bedroom | Second level | 13.67 Ft x 16.42 Ft | |
| Bedroom | Second level | 11.92 Ft x 12.83 Ft | |
| Bedroom | Second level | 9.83 Ft x 12.50 Ft | |
| 4pc Bathroom | Second level | 5.92 Ft x 12.42 Ft | |
| 3pc Bathroom | Second level | 6.92 Ft x 11.58 Ft | |
| 3pc Bathroom | Basement | 7.67 Ft x 8.00 Ft | |
| Bedroom | Basement | 10.58 Ft x 13.08 Ft | |
| Bedroom | Basement | 10.75 Ft x 11.50 Ft | |
| Laundry room | Basement | 10.75 Ft x 13.00 Ft | |
| Recreational, Games room | Basement | 20.50 Ft x 19.17 Ft | |
| Furnace | Basement | 7.00 Ft x 9.42 Ft |
Location
Location is approximate. See nearby homes on the map
Listed by CENTURY 21 TWIN REALTY.

REALTOR®, REALTORS®, and the REALTOR® logo are certification marks that are owned by REALTOR® Canada Inc. and licensed exclusively to The Canadian Real Estate Association (CREA). These certification marks identify real estate professionals who are members of CREA and who must abide by CREA’s By-Laws, Rules, and the REALTOR® Code. The MLS® trademark and the MLS® logo are owned by CREA and identify the professional real estate services provided by members of CREA.
The information contained on this site is based in whole or in part on information that is provided by members of The Canadian Real Estate Association, who are responsible for its accuracy. CREA reproduces and distributes this information as a service for its members and assumes no responsibility for its accuracy.
Similar homes nearby
See more in Edson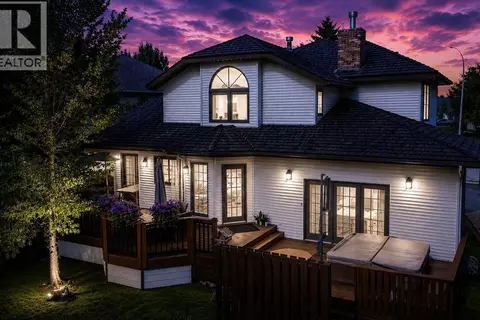 📷 49
$579,900
4+3 bd4 ba5 pk2816 ft²
5245 16 Avenue
Edson, Edson
Pool
Detached · MLS® A2329080 · CENTURY 21 TWIN REALTY
 📷 50
$549,000
3+1 bd3 ba8 pk1401 ft²
1706 62 Street
Edson, Edson
Detached · MLS® A2343474 · CENTURY 21 TWIN REALTY
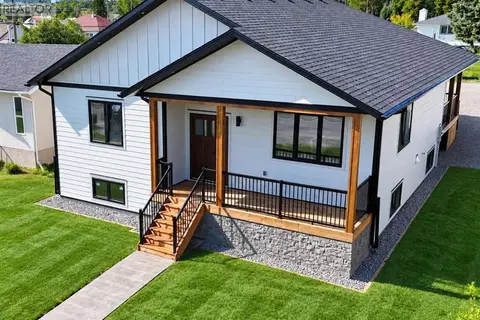 📷 15
$684,900
3+2 bd3 ba5 pk1516 ft²
4920 10 Avenue
Edson
Pool
Detached · MLS® A2347187 · CENTURY 21 TWIN REALTY
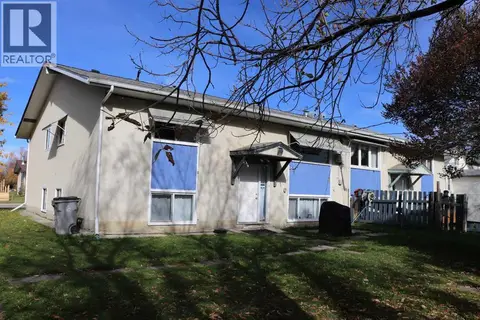 📷 37
$555,000
4 pk2742 ft²
5115-5117-5119-5121 5 Avenue
Edson
Multiplex
Multiplex · MLS® A2264110 · RE/MAX BOXSHAW FOUR REALTY
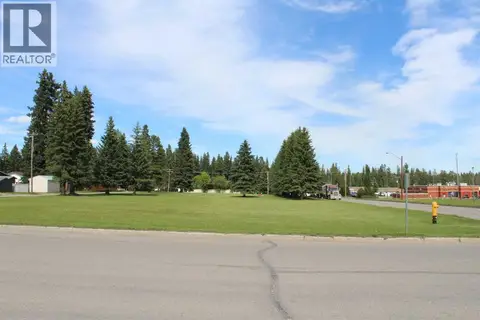 📷 12
$750,000
4022 4 Avenue
Edson
Vacant Land · MLS® A2220047 · RE/MAX BOXSHAW FOUR REALTY