4110, 100 Banister Drive
Wedderburn, Okotoks, AB, T1S5Y5
Listed by RE/MAX Complete Realty
$499,000
- 2 bedrooms
- 2 bathrooms
- 1 parking
- 1047 sq ft
Listed 26 days ago · MLS® A2348286
About this home
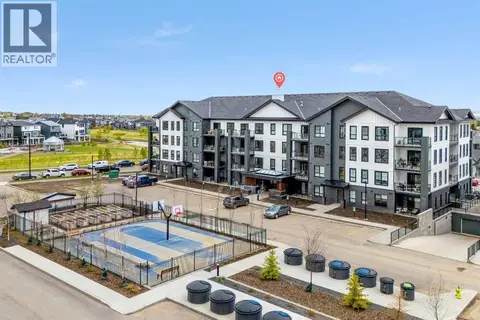
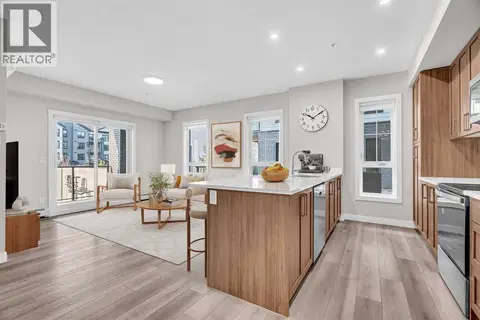
Welcome to the Hattie Floorplan in Lawrie Park! With the biggest footage available, and arguably the most desirable (because the bedrooms are separated by a washroom and also the balcony is oversized and wrapped around the corner), you will love this bright and spacious living! Inside, you’ll appreciate the practicality and elegance of the extra upgrades added to this unit ($28K worth). Two bedrooms, including a Primary suite featuring both a walk-in closet and an ensuite with double vanity, offer ample space and privacy. Preparing meals becomes a pleasure with the kitchen’s quartz counters, kitchen island, and pantry—all designed for efficient cooking and storage. Laundry day is effortless thanks to the convenient in-unit laundry facilities, while central air provides refreshing comfort throughout the year. Relax and unwind with the oversized wrap around deck, providing an ideal spot for the westerly mountain views. Your parking stall is literally a quick one flight down if you want to avoid the elevator, complete with storage unit. Additional amenities include a basketball court and access to a community garden. Located near shopping, sidewalks, and walking/bike paths, this condo provides easy access to everyday conveniences and outdoor activities. Don’t miss out on the Hattie! (id:66966)
Details
- Type
- Condo Apartment
- Size
- 1047 sq ft
- Property tax
- $2,274 (2026)
- Maintenance fee
- $464/month
- Neighbourhood
- Wedderburn
- Municipality
- Okotoks
Interior
- Bedrooms
- 2 above ground
- Fireplace
- No
- Appliances
- See remarks
- Flooring
- Vinyl Plank
Heating, cooling and services
- Heating
- Baseboard heaters
- Air conditioning
- Central air conditioning
Building and exterior
- Year built
- 2026
- Exterior
- Poured concrete
- Outdoor
- Concrete, Brick
Parking
- Total parking
- 1
Condo
- Monthly fee
- $464
- Fee includes
- Common Area Maintenance, Property Management, Waste Removal, Ground Maintenance, Heat, Water, Condominium Amenities, Reserve Fund Contributions
Rooms
| Room | Level | Size | Features |
|---|---|---|---|
| Other | Main level | 11.42 Ft x 4.42 Ft | |
| Laundry room | Main level | 8.00 Ft x 3.17 Ft | |
| Living room/Dining room | Main level | 17.75 Ft x 13.17 Ft | |
| Kitchen | Main level | 14.67 Ft x 8.33 Ft | |
| Primary Bedroom | Main level | 12.00 Ft x 10.75 Ft | |
| Bedroom | Main level | 12.00 Ft x 9.25 Ft | |
| 4pc Bathroom | Main level | .00 Ft x .00 Ft | |
| 4pc Bathroom | Main level | .00 Ft x .00 Ft | |
| Other | Main level | 12.50 Ft x 6.17 Ft |
Location
Location is approximate. See nearby homes on the map
Listed by RE/MAX Complete Realty.

REALTOR®, REALTORS®, and the REALTOR® logo are certification marks that are owned by REALTOR® Canada Inc. and licensed exclusively to The Canadian Real Estate Association (CREA). These certification marks identify real estate professionals who are members of CREA and who must abide by CREA’s By-Laws, Rules, and the REALTOR® Code. The MLS® trademark and the MLS® logo are owned by CREA and identify the professional real estate services provided by members of CREA.
The information contained on this site is based in whole or in part on information that is provided by members of The Canadian Real Estate Association, who are responsible for its accuracy. CREA reproduces and distributes this information as a service for its members and assumes no responsibility for its accuracy.
Similar homes nearby
See more in Okotoks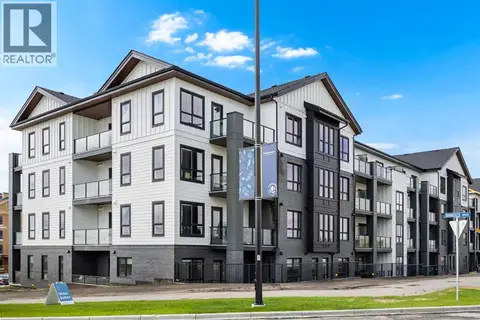 📷 39
$479,000
2 bd2 ba2 pk1007 ft²
2405, 100 Banister Drive
Wedderburn, Okotoks
Condo Apartment · MLS® A2343547 · CIR Realty
 📷 35
$476,500
2 bd2 ba1 pk1001 ft²
2305, 100 Banister Drive
Wedderburn, Okotoks
Condo Apartment · MLS® A2346952 · CIR Realty
 📷 8
$436,915
2 bd2 ba1 pk897 ft²
3413, 100 Banister Drive
Wedderburn, Okotoks
Condo Apartment · MLS® A2337883 · eXp Realty
 📷 41
$430,226
2 bd2 ba1 pk906 ft²
3301, 100 Banister Drive
Wedderburn, Okotoks
Condo Apartment · MLS® A2337704 · eXp Realty
 📷 42
$430,000
2 bd2 ba1 pk990 ft²
2112, 100 Banister Drive
Wedderburn, Okotoks
Condo Apartment · MLS® A2338179 · RE/MAX First
 📷 35
$429,000
2 bd2 ba1 pk844 ft²
1413, 100 Banister Drive
Wedderburn, Okotoks
Condo Apartment · MLS® A2313986 · CIR Realty
 📷 35
$450,000
2 bd4 ba4 pk1460 ft²
100, 50 Westland Road
Westridge, Okotoks
Condo Townhouse · MLS® A2350336 · Century 21 Masters