4105 Ross Rd
Uplands, Nanaimo, BC, V9T4M9
Listed by Royal LePage Nanaimo Realty (NanIsHwyN)
$715,000
- 4 bedrooms
- 3 bathrooms
- 3 parking
- 2409 sq ft
Listed 67 days ago · MLS® 1047013
About this home
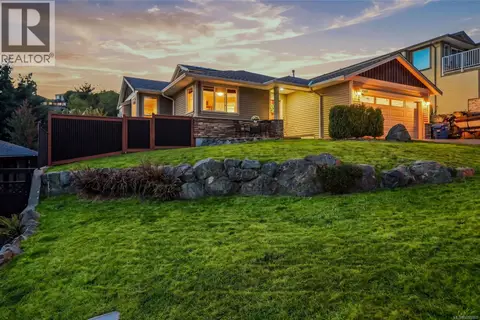
Welcome to 4105 Ross Road! Excellent investment opportunity featuring two separate suites, ideal for rental income or multi-generational living. The original staircase remains intact beneath the flooring, offering the flexibility to easily convert the property back into a single-family home. The main living area upstairs is equipped with a ductless heat pump and air conditioning, installed this year, along with cozy heated tile flooring in the living room. Step out onto the back deck to find brand-new stairs leading down to a beautifully landscaped yard. Major updates include a new hot water tank replaced in 2024 and a newly installed roof this year. Note: Some Poly B found in the suite (id:66966)
Details
- Type
- Detached
- Size
- 2409 sq ft
- Property tax
- $4,972
- Neighbourhood
- Uplands
- Municipality
- Nanaimo
Interior
- Fireplace
- No
- Appliances
- Washer, Refrigerator, Range - Electric, Dishwasher, Dryer
Heating, cooling and services
- Heating
- Baseboard heaters, Electric
- Air conditioning
- Wall unit, Air Conditioned
Building and exterior
- Year built
- 1991
Parking
- Total parking
- 3
- Driveway and parking
- Additional Parking
Rooms
| Room | Level | Size | Features |
|---|---|---|---|
| Storage | Lower level | 8'4 x 6'7 | |
| Storage | Lower level | 5' x 3' | |
| Laundry room | Lower level | 6'8 x 12'7 | |
| Kitchen | Lower level | 12' x 11' | |
| Family room | Lower level | 19' | |
| Bedroom | Lower level | 13'4 x 8'10 | |
| Bedroom | Lower level | 12'4 x 12'7 | |
| Bathroom | Lower level | 10' x 7' | |
| Primary Bedroom | Main level | 12' | |
| Office | Main level | 8'10 x 10'7 | |
| Living room | Main level | 13'3 x 14'6 | |
| Kitchen | Main level | 11'4 x 10'7 | |
| Entrance | Main level | 13' x 8' | |
| Dining room | Main level | 13'3 x 7'8 | |
| Bedroom | Main level | 12'10 x 11'11 | |
| Bathroom | Main level | 6' x 9' | |
| Ensuite | Main level | 8' x 5' |
Location
Location is approximate. See nearby homes on the map
Listed by Royal LePage Nanaimo Realty (NanIsHwyN).

REALTOR®, REALTORS®, and the REALTOR® logo are certification marks that are owned by REALTOR® Canada Inc. and licensed exclusively to The Canadian Real Estate Association (CREA). These certification marks identify real estate professionals who are members of CREA and who must abide by CREA’s By-Laws, Rules, and the REALTOR® Code. The MLS® trademark and the MLS® logo are owned by CREA and identify the professional real estate services provided by members of CREA.
The information contained on this site is based in whole or in part on information that is provided by members of The Canadian Real Estate Association, who are responsible for its accuracy. CREA reproduces and distributes this information as a service for its members and assumes no responsibility for its accuracy.
Similar homes nearby
See more in Nanaimo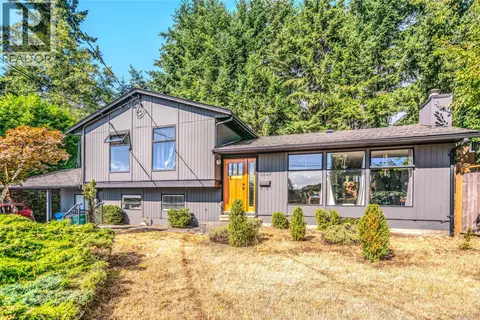 📷 46
$700,000
4 bd2 ba4 pk1923 ft²
3809 Morris Pl
Uplands, Nanaimo
Detached · MLS® 1051044 · REMAX Professionals (NA)
 📷 30
$685,000
5 bd2 ba6 pk2277 ft²
261 Villa Rd
Uplands, Nanaimo
Detached · MLS® 1042673 · REMAX Professionals (NA)
 📷 70
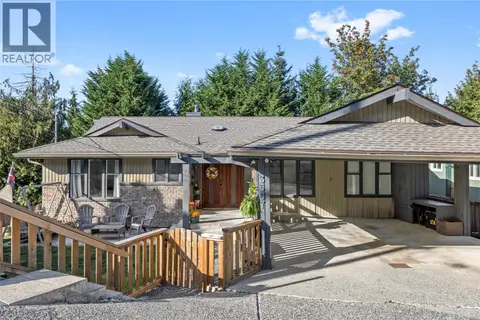
$749,900
4 bd3 ba4 pk3096 ft²
3557 Fairview Dr
Uplands, Nanaimo
Detached · MLS® 1049073 · REMAX Professionals (NA)
 📷 35
$659,000
3 bd2 ba4 pk1213 ft²
3716 Howden Dr
Uplands, Nanaimo
Detached · MLS® 1047765 · Oakwyn Realty Ltd. (NA)
 📷 46
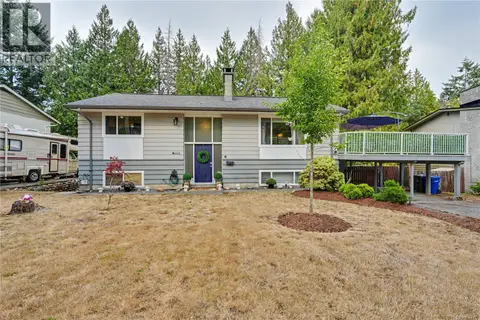
$785,000
4 bd2 ba2 pk1910 ft²
3374 Uplands Dr
Uplands, Nanaimo
Detached · MLS® 1046995 · Real Broker
 📷 64
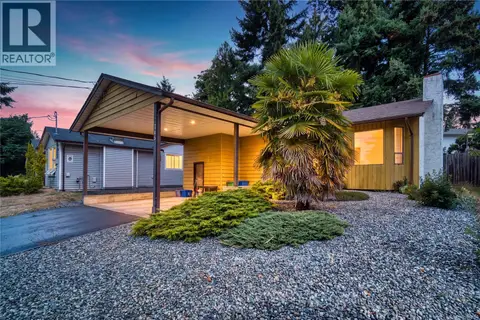
$599,000
3 bd2 ba2 pk1098 ft²
4149 Orchard Cir
Uplands, Nanaimo
Detached · MLS® 1048666 · Royal LePage Nanaimo Realty (NanIsHwyN)
 📷 60
$838,800
3 bd2 ba2 pk1641 ft²
5161 Owlstone Pl
Uplands, Nanaimo
Detached · MLS® 1051468 · RE/MAX Anchor Realty (QU)
 📷 47
$849,900
3 bd3 ba3 pk1555 ft²
4310 Ashbury Pl
Uplands, Nanaimo
Detached · MLS® 1050770 · Royal LePage Island Living (PK)