410 7 Street
Fox Creek, AB, t0h1p0
Listed by EXIT REALTY RESULTS
$220,000
- 3+3 bedrooms
- 2 bathrooms
- 4 parking
- 1022 sq ft
Listed 106 days ago · MLS® A2325573
About this home
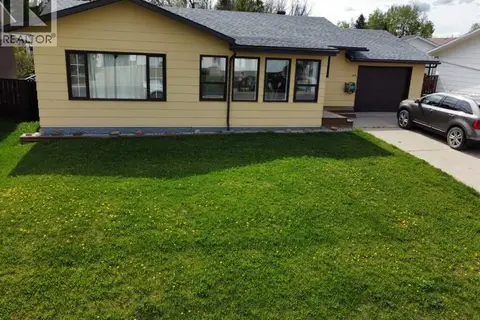
Spacious 6-Bedroom Family Home Backing Onto School Green Space!This well-maintained 1,022sq. ft. home offers an incredible amount of living space with 6 bedrooms and 2 full bathrooms, making it the perfect choice for a growing family or anyone needing extra room. The bright main floor features an open-concept living and dining area, a functional galley-style kitchen, three generously sized bedrooms, and a 4-piece main bathroom. New laminate flooring flows throughout much of the home, while the living room and main-floor bedrooms offer the warmth and comfort of carpet. Ceiling fans add year-round comfort, and the home includes a fridge, stove, and hood fan.The fully developed basement expands your living space with three additional bedrooms, a large recreation room perfect for entertaining or family movie nights, a 3-piece bathroom, a dedicated laundry and utility room, plus convenient storage under the stairs. Newer vinyl basement windows provide improved energy efficiency and natural light.Outside, you’ll appreciate the large, fully fenced backyard that backs directly onto a school field, offering added privacy and open views. A greenhouse shed provides space for gardening enthusiasts, while the 12’ x 20’ detached garage offers secure parking and extra storage. The spacious front yard enhances the home’s curb appeal, and durable wood siding and asphalt shingles complete this solid family property.With six bedrooms, a functional layout, and an excellent location backing onto green space, this home offers exceptional value and endless possibilities. Don’t miss your opportunity to make it yours! (id:66966)
Details
- Type
- Detached
- Style
- Bungalow
- Size
- 1022 sq ft
- Basement
- Finished, Full
- Garage
- Garage
- Property tax
- $2,375 (2026)
- Municipality
- Fox Creek
Interior
- Bedrooms
- 3 above ground + 3 below
- Fireplace
- No
- Appliances
- Refrigerator, Stove, Hood Fan, Window Coverings, Washer & Dryer
- Flooring
- Laminate, Carpeted
Heating, cooling and services
- Heating
- Forced air
Building and exterior
- Style
- Bungalow
- Year built
- 1970
- Exterior
- Poured concrete, Wood frame
- Foundation
- Poured Concrete
- Outdoor
- Concrete, Wood siding
Parking
- Total parking
- 4
- Driveway and parking
- Detached Garage
Rooms
| Room | Level | Size | Features |
|---|---|---|---|
| Living room | Main level | 12.33 Ft x 17.92 Ft | |
| Dining room | Main level | 7.75 Ft x 9.75 Ft | |
| Kitchen | Main level | 12.17 Ft x 12.58 Ft | |
| Bedroom | Main level | 9.08 Ft x 11.42 Ft | |
| Bedroom | Main level | 12.33 Ft x 9.08 Ft | |
| Primary Bedroom | Main level | 11.83 Ft x 11.00 Ft | |
| 4pc Bathroom | Main level | 8.00 Ft x 5.08 Ft | |
| Recreational, Games room | Basement | 19.67 Ft x 18.25 Ft | |
| Bedroom | Basement | 6.50 Ft x 10.83 Ft | |
| Bedroom | Basement | 10.92 Ft x 8.17 Ft | |
| Bedroom | Basement | 12.25 Ft x 8.25 Ft | |
| Laundry room | Basement | 6.25 Ft x 5.75 Ft | |
| Furnace | Basement | 13.00 Ft x 5.50 Ft | |
| 3pc Bathroom | Basement | 6.08 Ft x 7.25 Ft |
Location
Location is approximate. See nearby homes on the map
Listed by EXIT REALTY RESULTS.

REALTOR®, REALTORS®, and the REALTOR® logo are certification marks that are owned by REALTOR® Canada Inc. and licensed exclusively to The Canadian Real Estate Association (CREA). These certification marks identify real estate professionals who are members of CREA and who must abide by CREA’s By-Laws, Rules, and the REALTOR® Code. The MLS® trademark and the MLS® logo are owned by CREA and identify the professional real estate services provided by members of CREA.
The information contained on this site is based in whole or in part on information that is provided by members of The Canadian Real Estate Association, who are responsible for its accuracy. CREA reproduces and distributes this information as a service for its members and assumes no responsibility for its accuracy.
Similar homes nearby
See more in Fox Creek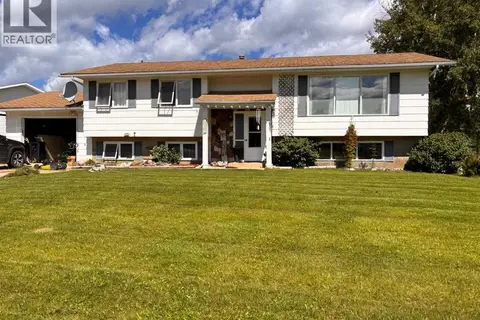 📷 26
$219,000
3+1 bd3 ba4 pk1138 ft²
804 7 Street
Fox Creek
Detached · MLS® A2337228 · Exit Realty Results
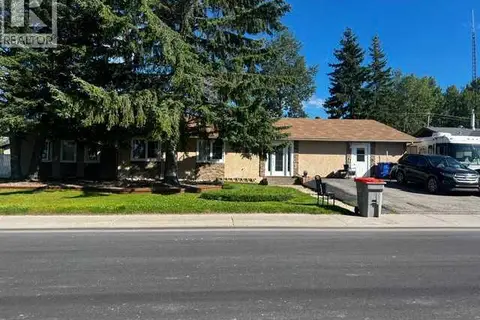 📷 29
$239,000
4 bd2 ba8 pk2576 ft²
507 Hammond Dr S
Fox Creek
Detached · MLS® A2336180 · Exit Realty Results
 📷 26
$199,000
3+1 bd2 ba6 pk1082 ft²
611 4 Avenue
Fox Creek
Detached · MLS® A2308197 · ROYAL LEPAGE MODERN REALTY
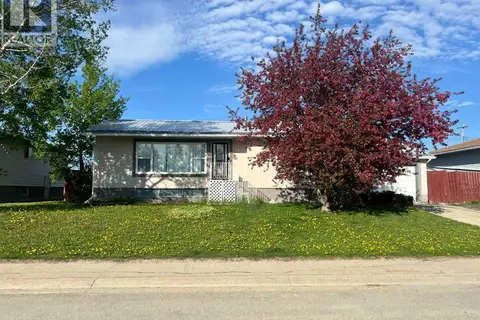 📷 13
$259,000
3+1 bd2 ba3 pk1146 ft²
712 3 Avenue
Fox Creek
Detached · MLS® A2288724 · Exit Realty Results
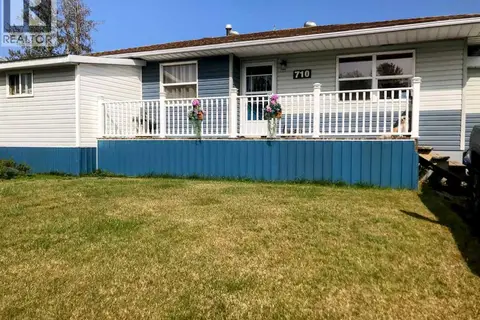 📷 29
$259,000
2+2 bd2 ba3 pk1004 ft²
710 3 Avenue
Fox Creek
Detached · MLS® A2315574 · Exit Realty Results
 📷 46
$259,900
3 bd3 ba6 pk1368 ft²
805 8 Street
Fox Creek
Detached · MLS® A2301350 · EXIT REALTY RESULTS