41 Yacht Haven Lane
Saint John, NB, E2K5N8
Listed by RE/MAX Professionals
$647,000
- 3 bedrooms
- 3 bathrooms
- 1750 sq ft
Listed 85 days ago · MLS® NB142665
About this home
Set on one of Millidgeville's most exclusive streets, this exceptional waterfront home offers an incredible lifestyle with stunning water views. Built in 2013, this beautifully maintained home features 3 spacious bedrooms, 3 bathrooms, and a thoughtful layout designed for both everyday living and entertaining. The heart of the home is the impressive chef's kitchen, complete with granite countertops, high-end finishes, and a large walk-in pantry that provides an abundance of storage. The open-concept living spaces are filled with natural light, allowing you to enjoy the breathtaking surroundings from nearly every room. Step outside onto either the front porch or back deck to take in the spectacular views of the water on both sides of the street, a truly rare setting. Comfort is ensured year-round with an efficient ducted heat pump system. The attached double car garage is complemented by a spacious loft, offering excellent storage space. Combining quality construction, an unbeatable location, and remarkable waterfront scenery, this is a rare opportunity to own one of Millidgeville's premier properties. (id:66966)
Details
- Type
- Single Family
- Style
- 2 Level
- Size
- 1750 sq ft
- Garage
- Garage
- Property tax
- $9,064
- Municipality
- Saint John
Interior
- Bedrooms
- 3 above ground
- Fireplace
- No
- Flooring
- Tile, Hardwood
Heating, cooling and services
- Heating
- Heat Pump, Baseboard heaters, Propane
- Air conditioning
- Heat Pump
- Water and sewer
- Municipal sewage system
Building and exterior
- Style
- 2 Level
- Year built
- 2013
- Foundation
- Concrete
- Outdoor
- Wood, Brick
Parking
- Driveway and parking
- Garage
Rooms
| Room | Level | Size | Features |
|---|---|---|---|
| Bedroom | Second level | 15'7'' x 13'0'' | |
| Bedroom | Main level | 13'2'' x 11'10'' | |
| Primary Bedroom | Main level | 15'7'' x 12'6'' | |
| Kitchen | Main level | 12'5'' x 11'10'' | |
| Family room | Main level | 12'6'' x 13'7'' | |
| Dining room | Main level | 10'8'' x 9'11'' | |
| Living room | Main level | 15'8'' x 10'5'' |
Location
Location is approximate. See nearby homes on the map
Listed by RE/MAX Professionals.

REALTOR®, REALTORS®, and the REALTOR® logo are certification marks that are owned by REALTOR® Canada Inc. and licensed exclusively to The Canadian Real Estate Association (CREA). These certification marks identify real estate professionals who are members of CREA and who must abide by CREA’s By-Laws, Rules, and the REALTOR® Code. The MLS® trademark and the MLS® logo are owned by CREA and identify the professional real estate services provided by members of CREA.
The information contained on this site is based in whole or in part on information that is provided by members of The Canadian Real Estate Association, who are responsible for its accuracy. CREA reproduces and distributes this information as a service for its members and assumes no responsibility for its accuracy.
Similar homes nearby
See more in Saint John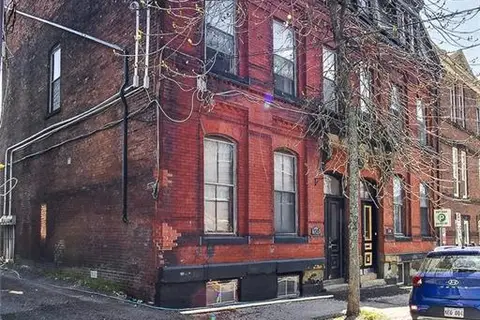 📷 50
$649,900
3500 ft²
136 Charlotte Street
Saint John
Multi-family · MLS® NB140147 · RE/MAX Professionals
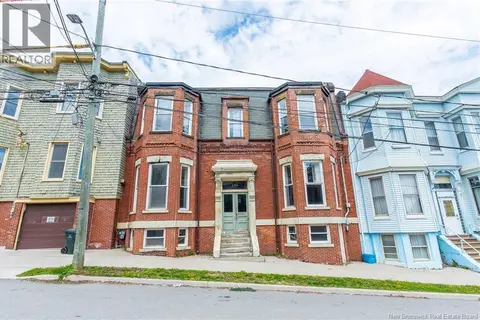 📷 50
$650,000
4000 ft²
259 Princess Street
Saint John
Multi-family · MLS® NB140012 · Royal LePage Atlantic
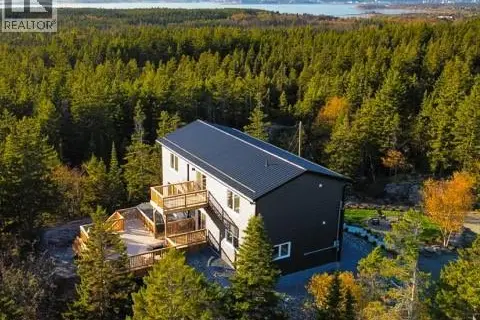 📷 50
$629,999
3 bd2 ba2400 ft²
2315 Red Head Road
Saint John
Detached · MLS® NB142972 · Keller Williams Capital Realty
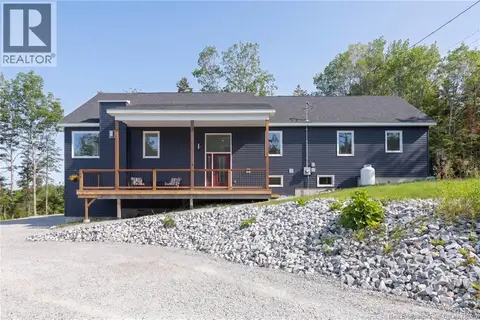 📷 39
$669,000
3+2 bd3 ba3333 ft²
34 Maple Hill Lane
Saint John
Pool
Detached · MLS® NB149177 · Keller Williams Capital Realty
 📷 40
$625,000
2960 ft²
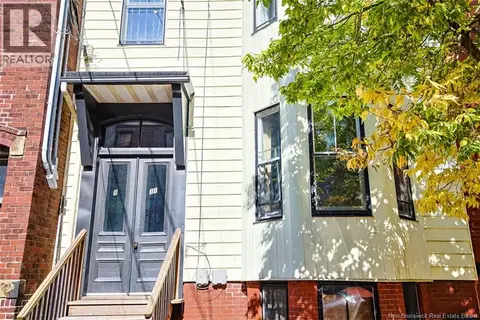
9-11 Horsfield Street
Saint John
Multiplex
Duplex · MLS® NB149651 · eXp Realty
 New
📷 21
$625,000
3500 ft²
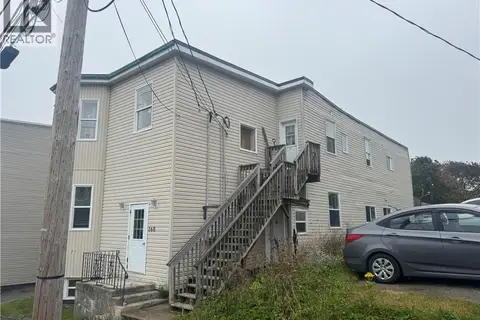
160 Charlotte Street
Saint John
Multi-family · MLS® NB149911 · Royal LePage Atlantic
 📷 41
$674,900
3+1 bd4 ba4000 ft²
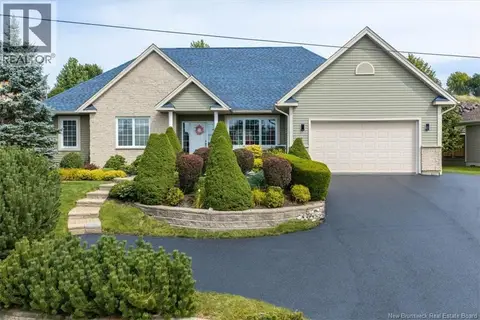
40 Anchorage Avenue
Saint John
Detached · MLS® NB147575 · Keller Williams Capital Realty
 📷 40
$619,000
6300 ft²
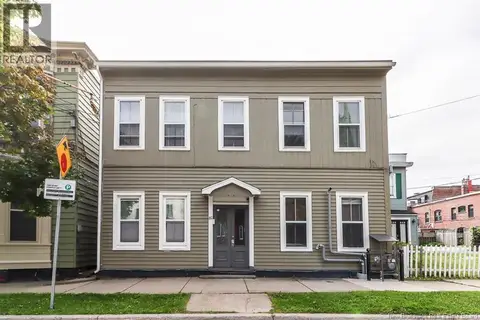
80 Duke Street
Saint John
MultiplexWaterfront
Multiplex · MLS® NB147377 · eXp Realty