41 Wineberry Way
Upper Sackville, Upper Sackville, NS, B4E0S5
Listed by Parachute Realty
$599,900
- 1+2 bedrooms
- 3 bathrooms
- 2190 sq ft
Listed 78 days ago · MLS® 202619466
About this home
Welcome to 41 Wineberry Way in Upper Sackvillean exceptional opportunity to enjoy low-maintenance, one-level living in a quiet and quaint bare-land condominium community, perfect for downsizers. This beautifully maintained bungalow, just 3 years young, offers thoughtful upgrades and a functional layout designed for comfort and ease. The main level features a spacious U-shaped kitchen with a convenient peninsula island, flowing seamlessly into the dining area and inviting family room. Cathedral ceilings and a cozy propane fireplace create a bright and welcoming space ideal for both relaxing and entertaining. The primary bedroom is ideally located just off the family room, offering peaceful views of the treed backyard, along with a walk-in closet and a well-appointed ensuite featuring a walk-in shower. The fully finished lower level expands your living space with a large rec room, two additional bedrooms, a full bathroom, and an upgraded laundry room complete with built-in cabinetry and a sinkperfect for added convenience and organization. Step outside to enjoy the walkout basement leading to a lower deck and a fully fenced backyard, ideal for pets, gardening, or simply enjoying the outdoors. A storage shed adds extra practicality. Additional features include a whole-home automatic propane generator, providing peace of mind year-round. This well-cared-for home offers the perfect blend of comfort, convenience, and community living. With all these upgrades and only 3 yrs old, this home wont last on the market! (id:66966)
Details
- Type
- Detached
- Size
- 2190 sq ft
- Garage
- Garage
- Maintenance fee
- $100/month
- Neighbourhood
- Upper Sackville
- Municipality
- Upper Sackville
Interior
- Bedrooms
- 1 above ground + 2 below
- Fireplace
- Yes
- Appliances
- Washer, Dryer - Electric, Refrigerator, Range - Electric, Dishwasher, Microwave Range Hood Combo
- Flooring
- Tile, Laminate, Carpeted
Heating, cooling and services
- Heating
- Heat Pump, Baseboard heaters, Electric, Propane, Ductless
- Air conditioning
- Air Conditioned
Building and exterior
- Year built
- 2023
- Foundation
- Poured Concrete
- Outdoor
- Vinyl
Parking
- Driveway and parking
- Attached Garage, Garage, Paved Yard, Parking Space(s), Heated Garage
Condo
- Monthly fee
- $100
Rooms
| Room | Level | Size | Features |
|---|---|---|---|
| Kitchen | Main level | 9x15 | |
| Dining room | Main level | 11x10 | |
| Living room | Main level | 13x15 | |
| Primary Bedroom | Main level | 13x15 | |
| 3pc Ensuite bath | Main level | 5x8 | |
| 2pc Bathroom | Main level | 3x8 | |
| Recreational, Games room | Basement | 18x19 | |
| Bedroom | Basement | 11x10 | |
| Bedroom | Basement | 11x10 | |
| 4pc Bathroom | Basement | 5x10 | |
| Laundry room | Basement | 5x10 |
Location
Location is approximate. See nearby homes on the map
Listed by Parachute Realty.

REALTOR®, REALTORS®, and the REALTOR® logo are certification marks that are owned by REALTOR® Canada Inc. and licensed exclusively to The Canadian Real Estate Association (CREA). These certification marks identify real estate professionals who are members of CREA and who must abide by CREA’s By-Laws, Rules, and the REALTOR® Code. The MLS® trademark and the MLS® logo are owned by CREA and identify the professional real estate services provided by members of CREA.
The information contained on this site is based in whole or in part on information that is provided by members of The Canadian Real Estate Association, who are responsible for its accuracy. CREA reproduces and distributes this information as a service for its members and assumes no responsibility for its accuracy.
Similar homes nearby
See more in Upper Sackville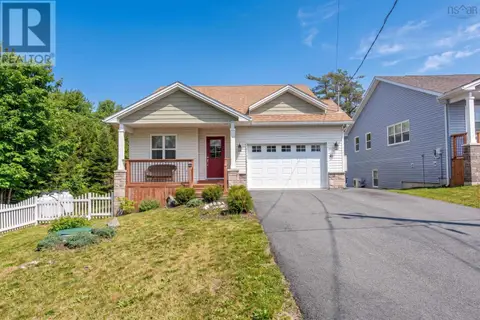 📷 27
$599,900
1+2 bd3 ba2190 ft²
41 Wineberry Way
Upper Sackville, Upper Sackville
Single Family · MLS® 202619469 · Parachute Realty
 📷 2
$674,400
3 bd2 ba1549 ft²
39 Mayapple Crescent
Upper Sackville, Upper Sackville
Detached · MLS® 202624943 · Keller Williams Select Realty
 📷 22
$519,900
2 bd2 ba1118 ft²
6 Shadebush Walk
Upper Sackville, Upper Sackville
Link · MLS® 202521201 · Keller Williams Select Realty
 📷 34
$519,900
2 bd2 ba1118 ft²
8 Shadebush Walk
Upper Sackville, Upper Sackville
Link · MLS® 202521257 · Keller Williams Select Realty