41 TALBOT Road
Delhi, Delhi, N4B1Z7
Listed by Right At Home Realty
$949,000
- 3+2 bedrooms
- 4 bathrooms
- 4 parking
- 4833 sq ft
Listed 154 days ago · MLS® 40831733
About this home
Welcome to 41 Talbot Road in Delhi, a stunning 1930s church conversion blending historic charm with modern luxury. Completely renovated from top to bottom, this one-of-a-kind home offers 3+2 bedrooms, 3.5 bathrooms, and a fully finished basement with separate entrance, ideal for in-law or multigenerational living potential. The striking exterior features new arched windows, stamped concrete walkways, new front steps, and a double-wide driveway. Inside, the impressive open-concept main living area showcases soaring 20-foot ceilings, LED pot lights, oversized windows, and a dramatic floor-to-ceiling stone gas fireplace. The custom kitchen is designed for both everyday living and entertaining, complete with warm neutral cabinetry, brass accents, live-edge shelving, designer lighting, and an oversized 10-foot island. The main-floor primary suite offers a spacious walk-in closet and spa-inspired ensuite with a soaker tub, custom glass shower, marble details, and double vanity. Upstairs, you'll find two generous bedrooms, a beautifully finished 5-piece bathroom with dual sinks and custom tile work, plus optional second-floor laundry hookups for added convenience. The fully finished basement offers excellent additional living space with high ceilings, a large recreation room, two bedrooms with egress windows, a stylish full bathroom, and separate entrance access. Step outside to enjoy the private backyard featuring a new deck, privacy fencing, and mature trees creating a peaceful setting. Extensive upgrades throughout include plumbing, electrical, HVAC, windows, and more, making this exceptional property completely move-in ready. (id:66966)
Details
- Type
- Detached
- Size
- 4833 sq ft
- Basement
- Finished, Full
- Property tax
- $6,700
- Neighbourhood
- Delhi
- Municipality
- Delhi
Interior
- Bedrooms
- 3 above ground + 2 below
- Fireplace
- Yes
- Appliances
- Washer, Refrigerator, Water softener, Gas stove(s), Range - Gas, Dishwasher, Wine Fridge, Dryer
Heating, cooling and services
- Heating
- Forced air, Natural gas
- Air conditioning
- Central air conditioning
- Water and sewer
- Municipal sewage system
Building and exterior
- Year built
- 1933
- Foundation
- Poured Concrete
- Outdoor
- Brick
Parking
- Total parking
- 4
Rooms
| Room | Level | Size | Features |
|---|---|---|---|
| Foyer | Main level | 9'2'' x 15'2'' | |
| Laundry room | Basement | 7'1'' x 9'1'' | |
| Utility room | Basement | 24'0'' x 26'6'' | |
| Storage | Basement | 11'4'' x 12'1'' | |
| 4pc Bathroom | Basement | ||
| Bedroom | Basement | 13'3'' x 14'9'' | |
| Bedroom | Basement | 11'7'' x 15'7'' | |
| Recreation room | Basement | 14'9'' x 27'0'' | |
| 5pc Bathroom | Second level | ||
| Bedroom | Second level | 10'2'' x 13'11'' | |
| Bedroom | Second level | 15'0'' x 16'4'' | |
| Dining room | Main level | 13'0'' x 21'0'' | |
| Kitchen | Main level | 14'5'' x 24'6'' | |
| Great room | Main level | 21'3'' x 24'6'' | |
| 5pc Ensuite bath | Main level | ||
| Primary Bedroom | Main level | 13'0'' x 16'8'' | |
| 2pc Bathroom | Main level |
Location
Location is approximate. See nearby homes on the map
Listed by Right At Home Realty.

REALTOR®, REALTORS®, and the REALTOR® logo are certification marks that are owned by REALTOR® Canada Inc. and licensed exclusively to The Canadian Real Estate Association (CREA). These certification marks identify real estate professionals who are members of CREA and who must abide by CREA’s By-Laws, Rules, and the REALTOR® Code. The MLS® trademark and the MLS® logo are owned by CREA and identify the professional real estate services provided by members of CREA.
The information contained on this site is based in whole or in part on information that is provided by members of The Canadian Real Estate Association, who are responsible for its accuracy. CREA reproduces and distributes this information as a service for its members and assumes no responsibility for its accuracy.
Similar homes nearby
See more in Delhi 📷 35
$947,900
3+1 bd3 ba6 pk1697 ft²
42 DUCHESS Drive
Delhi, Delhi
Detached · MLS® 40860890 · COLDWELL BANKER BIG CREEK REALTY LTD. BROKERAGE
 📷 12
$924,750
4 bd3 ba6 pk2466 ft²
25 DUCHESS Drive
Delhi, Delhi
Detached · MLS® 40868645 · RE/MAX Erie Shores Realty Inc. Brokerage
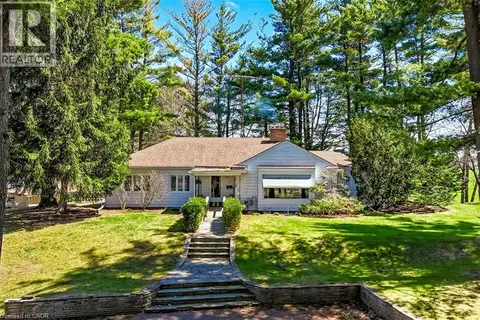 📷 50
$899,900
3 bd2 ba22 pk2835 ft²
599 GAGE Street
Delhi, Delhi
Detached · MLS® 40823060 · COLDWELL BANKER BIG CREEK REALTY LTD. BROKERAGE
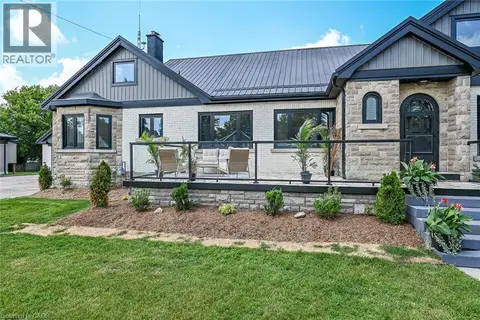 📷 45
$999,000
2+2 bd2 ba12 pk4944 ft²
27 CHURCH Street E
Delhi, Delhi
PoolFixer-upper
Detached · MLS® 40847787 · RE/MAX Escarpment Realty Inc.
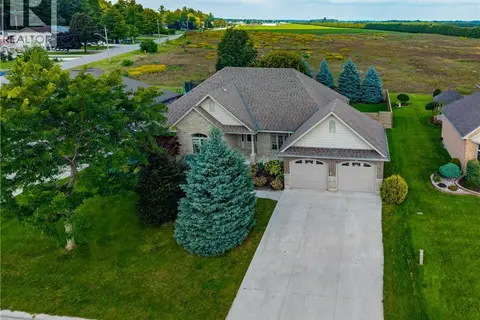 📷 40
$849,900
3 bd3 ba6 pk2589 ft²
24 MELODY Drive
Delhi, Delhi
Detached · MLS® 40861951 · RE/MAX Erie Shores Realty Inc. Brokerage
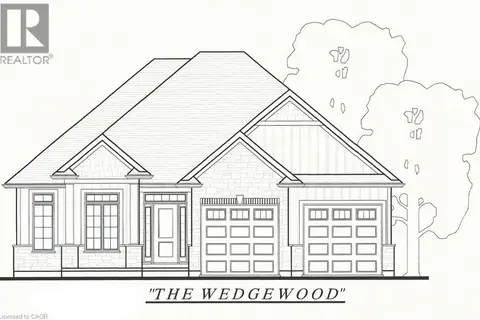 📷 2
$806,430
3 bd2 ba4 pk1654 ft²
73 DUCHESS Drive
Delhi, Delhi
Detached · MLS® 40863744 · COLDWELL BANKER BIG CREEK REALTY LTD. BROKERAGE
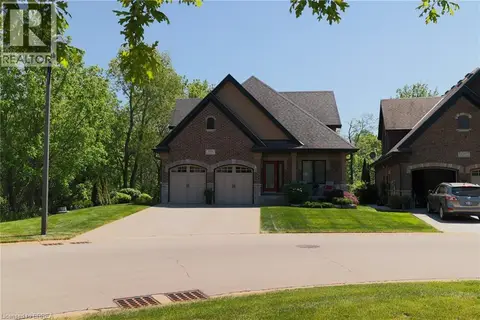 📷 24
$799,900
3 bd2 ba6 pk1833 ft²
159 ST. MICHAELS Street
Delhi, Delhi
Detached · MLS® 40868030 · Re/Max Twin City Realty Inc
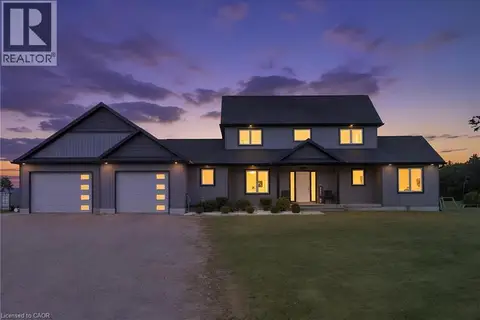 📷 32
$924,900
5 bd3 ba8 pk1984 ft²
2445 EAST QUARTER LINE Road
Wyecombe, Delhi
Detached · MLS® 40861109 · Real Broker Ontario Ltd.