41 Maple Street
Bancroft Ward, Bancroft, K0L 1C0
$699,000
- 3 bedrooms
- 6 bathrooms
- 6 parking
- 3500-5000 sq ft
Listed 75 days ago · MLS® X13645446
About this home
Welcome to Mapleview, a distinctive custom-built European-inspired estate home offering over 5,000 sq. ft. of living space across three levels, beneath a dramatic cross-hipped roofline. Blending French Country elegance with modern luxury, this residence features stucco construction, arched details, estate-scale proportions, and craftsmanship. Set on over an acre and surrounded by tall hardwoods, the backyard feels like country living while within walking distance of Bancroft's amenities. Designed with flexibility in mind, Mapleview offers potential for extended family living, a private in-law suite, or Airbnb-style accommodations. The main level features hardwood flooring, pot lights, crown moulding, coffered ceilings, a spacious foyer, picture gallery, 2-piece powder room, and a living room with wood-burning fireplace. Each bedroom enjoys its own ensuite, including two main-floor suites, one with direct deck access. The primary suite includes a walk-in closet, dressing room or office space, workout room, and 6-piece ensuite with soaker tub, heated towel racks, double vanity, bidet, and walk-in shower with rain head. The chef-inspired kitchen features quartz countertops, double ovens, electric range with pot filler, coffee station, side-by-side fridge and freezer, two dishwashers, wine cooler, kick sweep, and cabinet lighting. A bright four-season sunroom with pellet stove opens to the rear deck. The walkout lower level adds a family room, wet bar, kitchenette, wine cellar, powder room, full bathroom, second laundry hookup, propane fireplace, storage, utility rooms and multiple walkouts. Outdoor amenities include an 8-person hot tub, fire pit, storage shed, and three-season cabana with electrical service. The attached garage includes a rare multi-storey electric lift and staircase access to the upper level. We welcome you to come and experience how Mapleview combines luxury, privacy, income potential, and versatility in one rare Bancroft offering.
Details
- Type
- Detached
- Style
- 2-Storey
- Age
- 31-50 years
- Size
- 3500-5000 sq ft
- Lot
- 219.1 × 198.97 ft
- Basement
- Finished with Walk-Out, Full, Walk-Out, Separate Entrance, Exposed Rock
- Garage
- Attached
- Kitchens
- 1
- Property tax
- $10,254 (2026)
- Neighbourhood
- Bancroft Ward
- Municipality
- Bancroft
- Price per sq ft
- ~$164 (53% below detached houses in Bancroft Ward, $353)
Interior
- Bedrooms
- 3 above ground
- Bathrooms
- 1 × 2-piece (main), 2 × 4-piece (main), 1 × 6-piece (second), 1 × 2-piece (lower), 1 × 4-piece (lower)
- Rooms
- 15 above ground + 6 below
- Family room or den
- Yes
- Fireplace
- Living Room, Pellet Stove, Propane, Family Room, Rec Room, Wood Stove
- Features
- Air Exchanger, Auto Garage Door Remote, Built-In Oven, Countertop Range, Guest Accommodations, In-Law Capability, Propane Tank, Storage, Storage Area Lockers, Water Heater Owned, Bar Fridge, Carpet Free, Central Vacuum, Separate Heating Controls
Heating, cooling and services
- Heating
- Baseboard, Electric
- Air conditioning
- Central Air
- Water and sewer
- Sewer
Building and exterior
- Style
- 2-Storey
- Exterior
- Stucco (Plaster)
- Roof
- Asphalt Shingle
- Foundation
- Concrete, Stone
- Age
- 31-50 years
- Faces
- North
- Outdoor
- Deck, Hot Tub, Patio, Privacy, Year Round Living, Out Buildings
Parking
- Garage spaces
- 2
- Total parking
- 6
- Driveway and parking
- Private
Lot
- Size
- 219.1 × 198.97 ft (irregular)
- Acreage
- .50-1.99
More
- Possession
- Flexible
- Nearby
- Hospital, Library, Place Of Worship, Rec./Commun.Centre, School, Wooded/Treed
- Cross street
- Bridge St W/Maple St
Rooms
| Room | Level | Size | Features |
|---|---|---|---|
| Living Room | Main | 4.14 × 9.53 m (13'7" × 31'3") | Fireplace |
| Kitchen | Main | 4.98 × 5.24 m (16'4" × 17'2") | |
| Breakfast | Main | 2.8 × 2.86 m (9'2" × 9'5") | |
| Dining Room | Main | 4.05 × 4.71 m (13'3" × 15'5") | |
| Bedroom | Main | 3.94 × 6.64 m (12'11" × 21'9") | 4 Pc Ensuite |
| Bedroom | Main | 5.67 × 4.58 m (18'7" × 15') | 4 Pc Ensuite |
| Primary Bedroom | Second | 4.38 × 7.87 m (14'4" × 25'10") | 6 Pc Ensuite, Walk-In Closet(s) |
| Exercise Room | Second | 3.39 × 5.27 m (11'1" × 17'3") | |
| Office | Second | 4.38 × 2.15 m (14'4" × 7'1") | |
| Recreation | Lower | 12.76 × 10.22 m (41'10" × 33'6") | |
| Utility Room | Lower | 3.88 × 4.31 m (12'9" × 14'2") | |
| Other | Lower | 2.6 × 1.96 m (8'6" × 6'5") | |
| Bathroom | Lower | 2.57 × 2.44 m (8'5" × 8') | 4 Pc Bath |
| Bathroom | Lower | 1.83 × 1.95 m (6' × 6'5") | 2 Pc Bath |
| Bathroom | Main | 2.13 × 1.49 m (7' × 4'11") | 4 Pc Ensuite |
| Bathroom | Main | 2.86 × 2.05 m (9'5" × 6'9") | 4 Pc Ensuite |
| Bathroom | Main | 2.38 × 1.16 m (7'10" × 3'10") | 2 Pc Bath |
| Bathroom | Second | 5.85 × 9.05 m (19'2" × 29'8") | 6 Pc Ensuite |
History of this address
1 earlier listing at this address, with sold and leased prices. Create a free account or sign in to see them.
Location
Location is approximate. See nearby homes on the map
Recent sales nearby
See what similar homes within 1 km sold for in the last year. Create a free account or sign in to see them.
The neighbourhood
Getting around Walkable
No subway, LRT or GO station within a short trip.
Within a 10-minute walk: 3 grocery stores, 8 cafés and restaurants, 3 parks, 2 pharmacies. Nearest grocery: Harvest Moon Whole Foods (300 m). Nearest park: Vance Farm Park (350 m).
Schools nearby
Elementary
- Our Lady of Mercy Catholic School Catholic
EQAO: Gr 6 reading 74%, math 33%2 min walk - York River Public School
EQAO: Gr 6 reading 71%, math 45%1.3 km
Secondary
- North Hastings High School
EQAO: Gr 9 math 38%, literacy test 69%6 min walk
EQAO: share of students meeting the provincial standard (2024–25). Ontario average: Gr 6 reading 86%, math 51%; Gr 9 math 55%; literacy test 83%.
Closest schools, not school zones. Check which school serves this address with the school board before relying on it.
Who lives here postal area K0L
- Owners / renters
- 88% / 12%
- Median household income
- $79,000
- Average age
- 48
- Children under 15
- 13%
- Homes
- 92% detached, 0% high-rise
- Commute by transit
- 1%
- Population
- 78,142
Languages spoken most at home besides English: Polish 0.1%, Yue (Cantonese) 0.1%, Mandarin 0.1%, German 0.1%.
Safety
Crime Severity Index for Bancroft (OPP): 51 vs 57 for Ontario (2025).
Police-reported figures for the whole police service area, not this street. Rates use the area’s resident population.
Distances are approximate. Places © OpenStreetMap contributors. Neighbourhood figures: Statistics Canada, 2021 Census. School results: EQAO via Ontario Data Catalogue (Open Government Licence – Ontario). Crime Severity Index: Statistics Canada.
Living here
Commute
Noise Nothing major nearby
No highway within 500 m, rail line within 300 m, or airport flight path nearby.
Distances from the map, not noise measurements. Visit at rush hour to judge for yourself.
Internet High-speed
50/10 Mbps or faster available here by cable, fibre or DSL (the federal high-speed target).
From the federal broadband map. Check exact speeds and providers for the address.
Roads, rail, airports and planned stations © OpenStreetMap contributors. Internet: Innovation, Science and Economic Development Canada, National Broadband Data.
Listed by Century 21 Granite Realty Group Inc..
Listing information provided by PropTx Innovations Inc. and TRREB; deemed reliable but not guaranteed accurate by PropTx.
Similar homes nearby
See more in Bancroft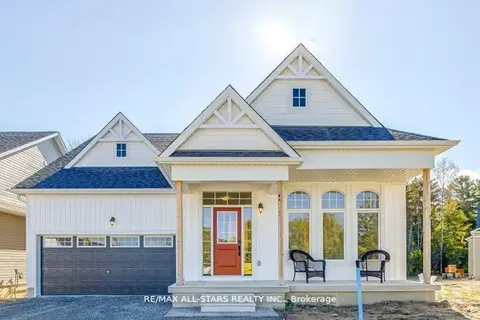
$680,442
2 bd3 ba4 pk2000-2500 ft²
3 Preserve Road
Bancroft Ward, Bancroft
Detached · MLS® X12936858 · RE/MAX ALL-STARS REALTY INC.
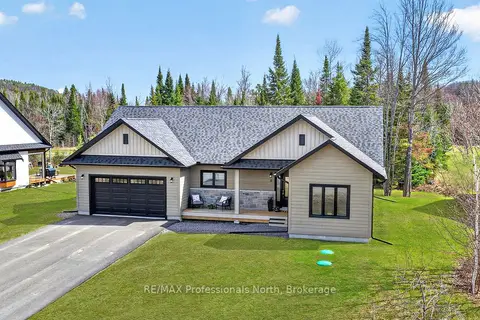
$679,999
Reduced $20,000
3 bd2 ba6 pk1500-2000 ft²
8 Bancroft Ridge Drive
Bancroft Ward, Bancroft
Detached · MLS® X13551710 · RE/MAX Professionals North
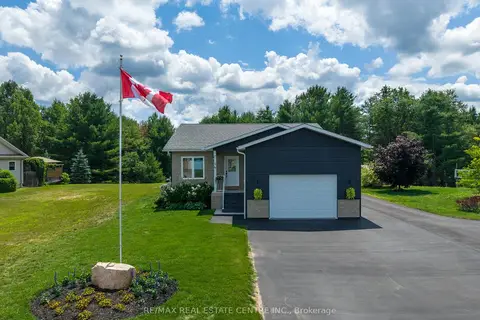
$675,000
2+2 bd3 ba7 pk1500-2000 ft²
16 Williams Drive
Bancroft Ward, Bancroft
Detached · MLS® X13860072 · RE/MAX REAL ESTATE CENTRE INC.
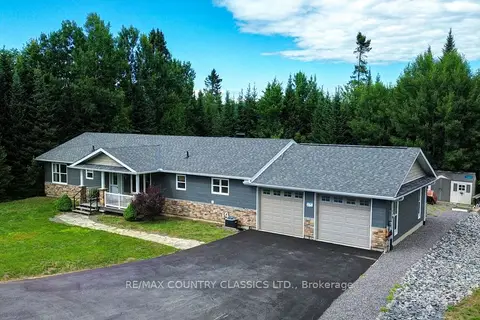
$645,000
Reduced $24,000
2 bd2 ba8 pk1500-2000 ft²
42 Nicklaus Drive
Bancroft Ward, Bancroft
Detached · MLS® X13480228 · RE/MAX COUNTRY CLASSICS LTD.
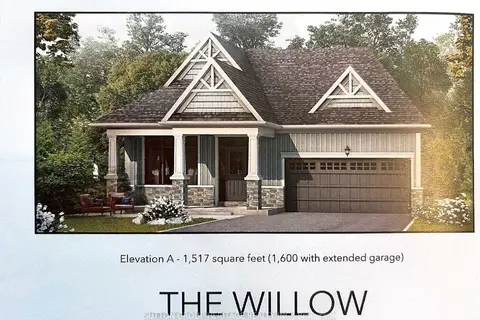
$605,221
2 bd2 ba4 pk1500-2000 ft²
14 The Preserve Road
Bancroft Ward, Bancroft
Detached · MLS® X13711630 · SUTTON GROUP-HERITAGE REALTY INC.
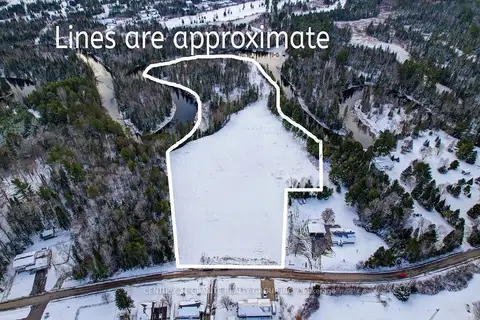
$575,000
Reduced $100,000
0 bd0 ba< 700 ft²
40 York River Drive
Bancroft Ward, Bancroft
Vacant Land · MLS® X12324992 · CENTURY 21 GRANITE REALTY GROUP INC.
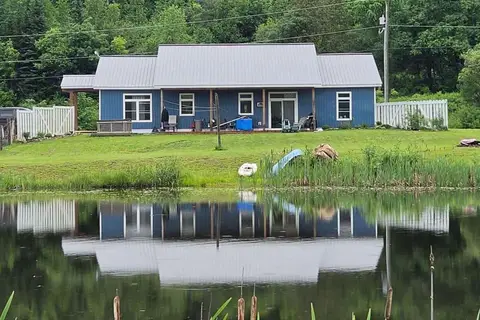
$699,000
Reduced $25,900
3 bd2 ba6 pk2000-2500 ft²
704 Lakeview Road
Dungannon Ward, Bancroft
Detached · MLS® X13493114 · Century 21 Granite Realty Group Inc.
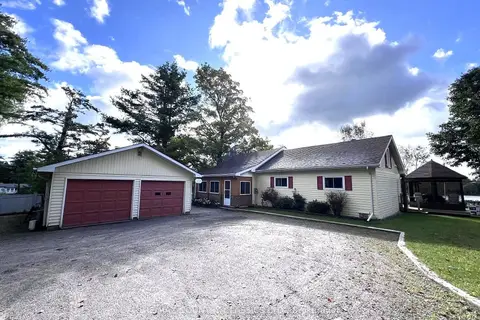
$659,900
4 bd2 ba8 pk1100-1500 ft²
29 Brown Lane
Dungannon Ward, Bancroft
Detached · MLS® X13767486 · RE/MAX COUNTRY CLASSICS LTD.