3 Preserve Road
Bancroft Ward, Bancroft, K0L 1C0
$680,442
- 2 bedrooms
- 3 bathrooms
- 4 parking
- 2000-2500 sq ft
Listed 203 days ago · MLS® X12936858
About this home
Welcome to the Preserve at Bancroft Ridge. This community is located in Bancroft within the community of Bancroft Ridge Golf Club, the York River and the Preserve conservation area. This is our Mulberry Model Elevation A featuring main floor living with 1775 square feet of space without loft, study or media room, kitchen with quartz counters, stainless steel appliance package and many high end standard finishes throughout. This is a new construction so the choices of finishes are yours from attached schedules. Backs onto Bancroft Ridge Golf Course. Pictures used show loft and staircase to loft. Second listing for loft to follow
Details
- Type
- Detached
- Style
- Bungalow
- Age
- New
- Size
- 2000-2500 sq ft
- Lot
- 65 × 199 ft
- Basement
- Crawl Space
- Garage
- Attached
- Kitchens
- 1
- Neighbourhood
- Bancroft Ward
- Municipality
- Bancroft
- Price per sq ft
- $302 (13% below detached houses in Bancroft Ward, $346)
Interior
- Bedrooms
- 2 above ground
- Bathrooms
- 1 × 4-piece (main), 1 × 4-piece (main), 1 × 4-piece (second)
- Rooms
- 6 above ground
- Family room or den
- Yes
- Fireplace
- Yes
- Features
- On Demand Water Heater, Propane Tank, Water Heater
Heating, cooling and services
- Heating
- Forced Air, Propane
- Water and sewer
- Septic
Building and exterior
- Style
- Bungalow
- Exterior
- Stone, Wood
- Roof
- Asphalt Shingle
- Foundation
- Poured Concrete
- Age
- New
- Faces
- South
Parking
- Garage spaces
- 2
- Total parking
- 4
- Driveway and parking
- Private Double
Lot
- Size
- 65 × 199 ft (rectangular)
More
- Possession
- TBA
- Nearby
- Golf, Wooded/Treed
- Cross street
- Nicklaus Drive/Chemaushgon Road
Rooms
| Room | Level | Size | Features |
|---|---|---|---|
| Dining Room | Main | 4.78 × 3.23 m (15'8" × 10'7") | |
| Great Room | Main | 3.53 × 2.74 m (11'7" × 9') | |
| Kitchen | Main | 4.87 × 5.66 m (16' × 18'7") | |
| Breakfast | Main | 4.87 × 3.29 m (16' × 10'10") | |
| Primary Bedroom | Main | 3.35 × 5.18 m (11' × 17') | 4 Pc Ensuite |
| Bedroom 2 | Main | 3.35 × 3.35 m (11' × 11') | 4 Pc Ensuite |
History of this address
2 earlier listings at this address, with sold and leased prices. Create a free account or sign in to see them.
Listed by RE/MAX ALL-STARS REALTY INC..
Listing information provided by PropTx Innovations Inc. and TRREB; deemed reliable but not guaranteed accurate by PropTx.
Similar homes nearby
See more in Bancroft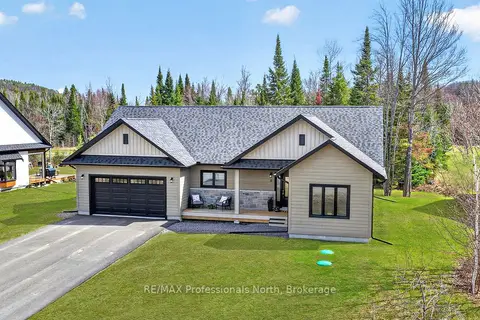
$679,999
Reduced $20,000
3 bd2 ba6 pk1500-2000 ft²
8 Bancroft Ridge Drive
Bancroft Ward, Bancroft
Detached · MLS® X13551710 · RE/MAX Professionals North
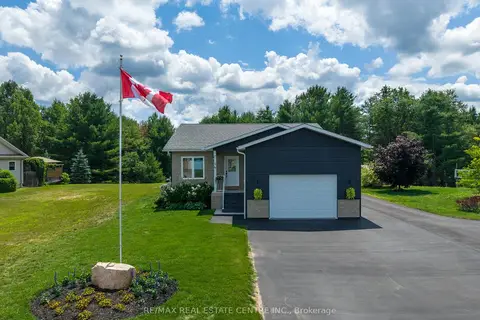
$675,000
2+2 bd3 ba7 pk1500-2000 ft²
16 Williams Drive
Bancroft Ward, Bancroft
Detached · MLS® X13860072 · RE/MAX REAL ESTATE CENTRE INC.
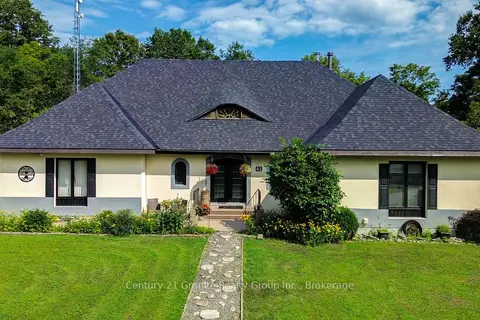
$699,000
3 bd6 ba6 pk3500-5000 ft²
41 Maple Street
Bancroft Ward, Bancroft
Detached · MLS® X13645446 · Century 21 Granite Realty Group Inc.
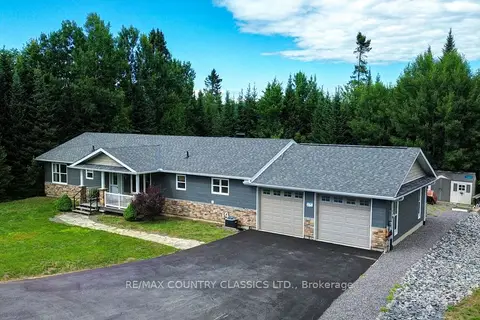
$645,000
Reduced $24,000
2 bd2 ba8 pk1500-2000 ft²
42 Nicklaus Drive
Bancroft Ward, Bancroft
Detached · MLS® X13480228 · RE/MAX COUNTRY CLASSICS LTD.
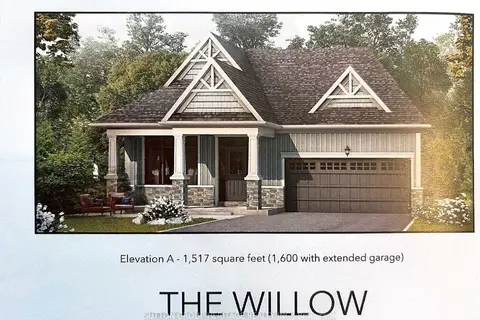
$605,221
2 bd2 ba4 pk1500-2000 ft²
14 The Preserve Road
Bancroft Ward, Bancroft
Detached · MLS® X13711630 · SUTTON GROUP-HERITAGE REALTY INC.
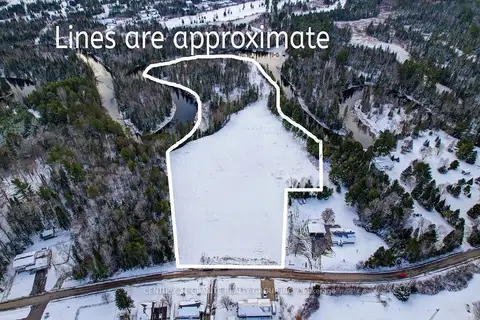
$575,000
Reduced $100,000
0 bd0 ba< 700 ft²
40 York River Drive
Bancroft Ward, Bancroft
Vacant Land · MLS® X12324992 · CENTURY 21 GRANITE REALTY GROUP INC.
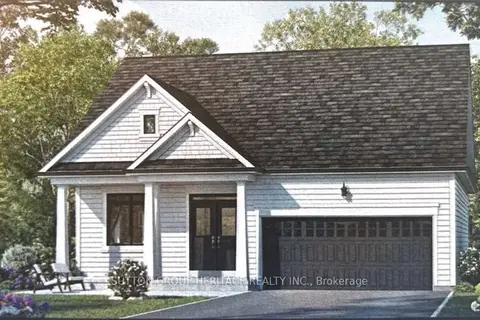
$550,354
2 bd2 ba4 pk1500-2000 ft²
15 The Preserve Road
Bancroft Ward, Bancroft
Detached · MLS® X13711586 · SUTTON GROUP-HERITAGE REALTY INC.
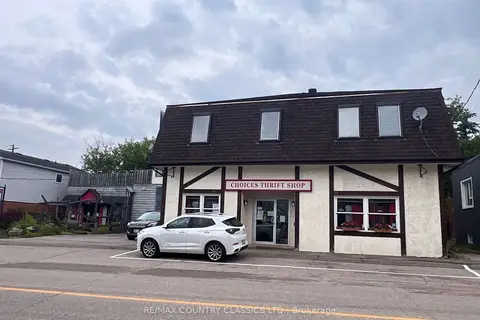
$550,000
Reduced $25,000
2 bd2 ba4 pk5000 + ft²
10 - 12 Flint Avenue
Bancroft Ward, Bancroft
Store W Apt/Office · MLS® X13686098 · RE/MAX COUNTRY CLASSICS LTD.