16 Williams Drive
Bancroft Ward, Bancroft, K0L 1C0
$675,000
- 2+2 bedrooms
- 3 bathrooms
- 7 parking
- 1500-2000 sq ft
Listed 15 days ago · MLS® X13860072
About this home
Welcome to this stunning 4-year new custom-built raised bungalow showcasing exceptional craftmanship & thoughtful design. The striking exterior features charcoal siding complimented by an oversized garage & spacious driveway. The large meticulously maintained 50 x 185 ft lot backs on to greenspace & is nestled on a quiet cul-de-sac surrounded by beautiful homes. Inside, discover the sun filled open-concept layout featuring rich laminate flooring throughout. The kitchen is designed for entertaining, with crisp white cabinetry, a generous island with seating, stainless-steel appliances & a navy accent wall that adds a nice contrast to the room. The bright, sun-filled sunroom offers panoramic views of the beautiful backyard- perfect for morning coffee! The primary bedroom features a spa-like bathroom with a large walk-in shower & his and her closets. A second bedroom, a second full bathroom, convenient main floor laundry & garage access complete this level. Downstairs, you'll notice the separate side entrance that leads to an income-generating one-bedroom in-law suite featuring a living room, kitchen, 3-piece bathroom & its own separate laundry. It is currently tenanted at $1700 monthly & the Tenant will be vacating with the Sellers. This home is perfect for immediate cash flow to offset carrying costs or for the multi-generational family requiring extra space & privacy. You will also find an additional bedroom, rec room (which can also be used as a bedroom), cold storage & utility room. You'll be impressed with the many lower-level windows in this raised bungalow including an egress window in the in-law suite bedroom. This home offers the perfect blend of small-town charm with lots of outdoor activities. Known as the "Mineral Capital of Canada", Bancroft provides easy access to lakes, trails & parks, enjoy local shops, restaurants & community events along the charming main street, while still being within reach of essential amenities.
Details
- Type
- Detached
- Style
- Bungalow-Raised
- Age
- 0-5 years
- Size
- 1500-2000 sq ft
- Lot
- 50 × 185 ft
- Basement
- Apartment, Finished, Separate Entrance, Full
- Garage
- Attached
- Kitchens
- 2
- Property tax
- $5,915 (2025)
- Neighbourhood
- Bancroft Ward
- Municipality
- Bancroft
- Price per sq ft
- $386 (12% above detached houses in Bancroft Ward, $346)
Interior
- Bedrooms
- 2 above ground + 2 below
- Bathrooms
- 1 × 4-piece (ground), 1 × 3-piece (ground), 1 × 3-piece (basement)
- Kitchens
- 2 (1 below ground)
- Rooms
- 6 above ground + 7 below
- Family room or den
- Yes
- Fireplace
- No
- Features
- Auto Garage Door Remote, ERV/HRV, In-Law Suite, Primary Bedroom - Main Floor, Water Heater Owned
Heating, cooling and services
- Heating
- Forced Air, Electric
- Air conditioning
- Central Air
- Water and sewer
- Sewer
Building and exterior
- Style
- Bungalow-Raised
- Exterior
- Vinyl Siding
- Roof
- Asphalt Shingle
- Foundation
- Insulated Concrete Form
- Age
- 0-5 years
- Faces
- South
- Outdoor
- Garden Shed
Parking
- Garage spaces
- 1
- Total parking
- 7
- Driveway and parking
- Private Double
Lot
- Size
- 50 × 185 ft
More
- Possession
- 60 days/TBA
- Nearby
- Cul de Sac/Dead End, Hospital, Rec./Commun.Centre, School, Park, Wooded/Treed
- Cross street
- Newkirk Blvd/Williams Dr
Rooms
| Room | Level | Size | Features |
|---|---|---|---|
| Living Room | Ground | 4.78 × 4.55 m (15'8" × 14'11") | Laminate, Pot Lights, Open Concept |
| Kitchen | Ground | 4.98 × 4.78 m (16'4" × 15'8") | Laminate, Pot Lights, Centre Island |
| Sunroom | Ground | 4.78 × 3.1 m (15'8" × 10'2") | Laminate, Large Window, W/O To Patio |
| Primary Bedroom | Ground | 4.75 × 3.1 m (15'7" × 10'2") | Laminate, 4 Pc Ensuite, His and Hers Closets |
| Bedroom 2 | Ground | 3.73 × 2.79 m (12'3" × 9'2") | Laminate, Large Window, Double Closet |
| Laundry | Ground | 2.08 × 0.84 m (6'10" × 2'9") | Laminate, Double Doors, Linen Closet |
| Living Room | Basement | 4.37 × 2.87 m (14'4" × 9'5") | Laminate, Pot Lights, Open Concept |
| Kitchen | Basement | 4.01 × 3.73 m (13'2" × 12'3") | Laminate, Pot Lights, Breakfast Area |
| Bedroom 3 | Basement | 4.27 × 2.64 m (14' × 8'8") | Laminate, Large Window, Double Closet |
| Recreation | Basement | 6.58 × 4.78 m (21'7" × 15'8") | Broadloom, Above Grade Window, Closet |
| Bedroom 4 | Basement | 4.78 × 3.76 m (15'8" × 12'4") | Broadloom, Above Grade Window, Closet |
| Utility Room | Basement | 4.78 × 2.24 m (15'8" × 7'4") | Concrete Floor |
| Cold Room/Cantina | Basement | 1.83 × 1.57 m (6' × 5'2") | Concrete Floor |
History of this address
4 earlier listings at this address, with sold and leased prices. Create a free account or sign in to see them.
Location
Location is approximate. See nearby homes on the map
Recent sales nearby
See what similar homes within 1 km sold for in the last year. Create a free account or sign in to see them.
The neighbourhood
Getting around Car-dependent
No subway, LRT or GO station within a short trip.
Within a 10-minute walk: no grocery stores, 1 cafés and restaurants, 0 parks.
Schools nearby
Elementary
- York River Public School
EQAO: Gr 6 reading 71%, math 45%3 min walk - Our Lady of Mercy Catholic School Catholic
EQAO: Gr 6 reading 74%, math 33%1.5 km
Secondary
- North Hastings High School
EQAO: Gr 9 math 38%, literacy test 69%1.7 km
EQAO: share of students meeting the provincial standard (2024–25). Ontario average: Gr 6 reading 86%, math 51%; Gr 9 math 55%; literacy test 83%.
Closest schools, not school zones. Check which school serves this address with the school board before relying on it.
Who lives here postal area K0L
- Owners / renters
- 88% / 12%
- Median household income
- $79,000
- Average age
- 48
- Children under 15
- 13%
- Homes
- 92% detached, 0% high-rise
- Commute by transit
- 1%
- Population
- 78,142
Languages spoken most at home besides English: Polish 0.1%, Yue (Cantonese) 0.1%, Mandarin 0.1%, German 0.1%.
Safety
Crime Severity Index for Bancroft (OPP): 51 vs 57 for Ontario (2025).
Police-reported figures for the whole police service area, not this street. Rates use the area’s resident population.
Distances are approximate. Places © OpenStreetMap contributors. Neighbourhood figures: Statistics Canada, 2021 Census. School results: EQAO via Ontario Data Catalogue (Open Government Licence – Ontario). Crime Severity Index: Statistics Canada.
Living here
Commute
Noise Nothing major nearby
No highway within 500 m, rail line within 300 m, or airport flight path nearby.
Distances from the map, not noise measurements. Visit at rush hour to judge for yourself.
Internet High-speed
50/10 Mbps or faster available here by cable, fibre or DSL (the federal high-speed target).
From the federal broadband map. Check exact speeds and providers for the address.
Roads, rail, airports and planned stations © OpenStreetMap contributors. Internet: Innovation, Science and Economic Development Canada, National Broadband Data.
Listed by RE/MAX REAL ESTATE CENTRE INC..
Listing information provided by PropTx Innovations Inc. and TRREB; deemed reliable but not guaranteed accurate by PropTx.
Similar homes nearby
See more in Bancroft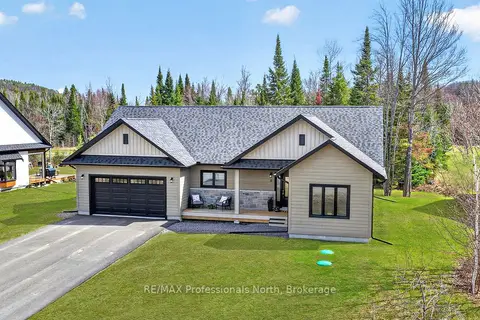
$679,999
Reduced $20,000
3 bd2 ba6 pk1500-2000 ft²
8 Bancroft Ridge Drive
Bancroft Ward, Bancroft
Detached · MLS® X13551710 · RE/MAX Professionals North
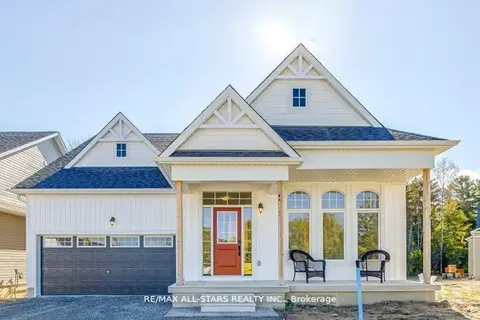
$680,442
2 bd3 ba4 pk2000-2500 ft²
3 Preserve Road
Bancroft Ward, Bancroft
Detached · MLS® X12936858 · RE/MAX ALL-STARS REALTY INC.
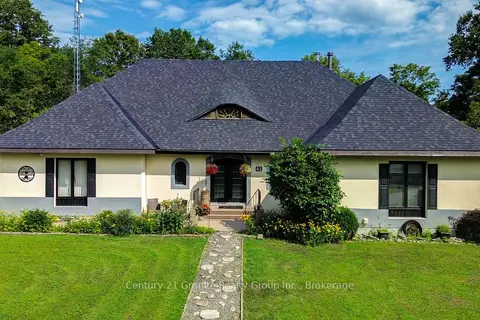
$699,000
3 bd6 ba6 pk3500-5000 ft²
41 Maple Street
Bancroft Ward, Bancroft
Detached · MLS® X13645446 · Century 21 Granite Realty Group Inc.
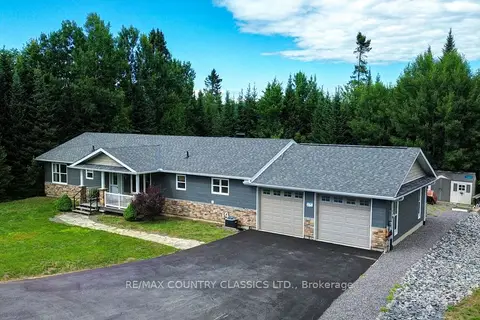
$645,000
Reduced $24,000
2 bd2 ba8 pk1500-2000 ft²
42 Nicklaus Drive
Bancroft Ward, Bancroft
Detached · MLS® X13480228 · RE/MAX COUNTRY CLASSICS LTD.
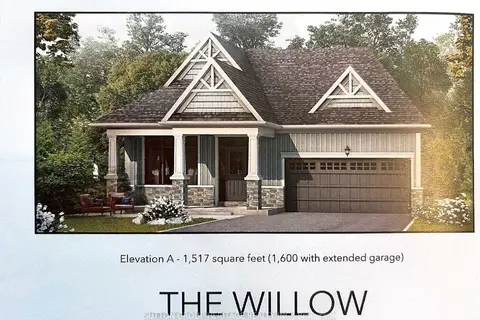
$605,221
2 bd2 ba4 pk1500-2000 ft²
14 The Preserve Road
Bancroft Ward, Bancroft
Detached · MLS® X13711630 · SUTTON GROUP-HERITAGE REALTY INC.
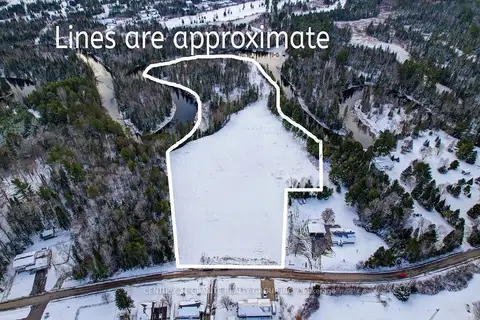
$575,000
Reduced $100,000
0 bd0 ba< 700 ft²
40 York River Drive
Bancroft Ward, Bancroft
Vacant Land · MLS® X12324992 · CENTURY 21 GRANITE REALTY GROUP INC.
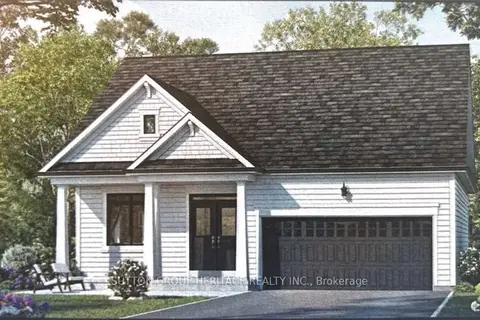
$550,354
2 bd2 ba4 pk1500-2000 ft²
15 The Preserve Road
Bancroft Ward, Bancroft
Detached · MLS® X13711586 · SUTTON GROUP-HERITAGE REALTY INC.
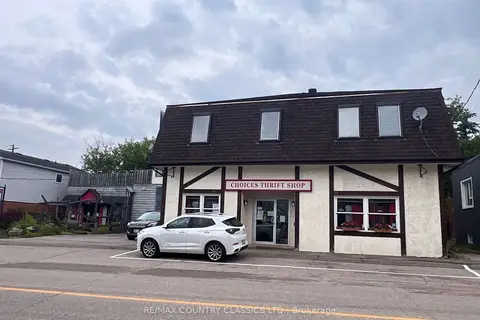
$550,000
Reduced $25,000
2 bd2 ba4 pk5000 + ft²
10 - 12 Flint Avenue
Bancroft Ward, Bancroft
Store W Apt/Office · MLS® X13686098 · RE/MAX COUNTRY CLASSICS LTD.