42 Nicklaus Drive
Bancroft Ward, Bancroft, K0L 1C0
$645,000
Reduced $24,000 from $669,000
- 2 bedrooms
- 2 bathrooms
- 8 parking
- 1500-2000 sq ft
Listed 119 days ago · MLS® X13480228
About this home
Modern Comfort on the Greens: Welcome to your impressive 1600 sq ft dream bungalow beautifully built in 2010 and designed for a seamless blend of modern luxury and active outdoor living. Nestled in a peaceful Bancroft neighbourhood this property offers a premium life, backing onto the lush greens of the Bancroft Ridge Golf Club and offering access to the Hastings Heritage Trail. Step inside to an impressive great room featuring dramatic vaulted ceilings that elevate the open-concept living, dining, and kitchen areas, perfect for effortless entertaining. The main living space boasts durable, modern laminate flooring and a cozy den located off the living room, ideal for a home office or reading nook. Elegant pot lighting illuminates both the den and the chef-inspired kitchen space. The kitchen stands out as a true centrepiece, featuring a large centre island with a functional breakfast bar and abundant cabinet space for all your storage needs. Nearby, a handsome propane fireplace serves as the warm focal point of the living area. The kitchen leads into a brilliantly equipped laundry area complete with a custom dog wash station-a must-have feature for pet lovers returning from a day on the trails. This area also provides access to the clean crawl space housing the mechanical systems and connects directly to the attached two-car garage with drive thru to the backyard. The home features two comfortable bedrooms, two bathrooms and is highlighted by a primary suite complete with a generous walk-in closet, a five piece ensuite bathroom and its own private walkout to the deck. Outside, the property boasts a paved driveway, a handy storage shed for all your seasonal gear, and a oversized deck designed for hosting large gatherings. Fully serviced by municipal water, septic, central air and propane heating. This immaculate bungalow offers complete peace of mind paired with unmatched recreational convenience and a unbeatable location and captures the best of Bancroft living.
Details
- Type
- Detached
- Style
- Bungalow
- Age
- 16-30 years
- Size
- 1500-2000 sq ft
- Lot
- 104.99 × 196.85 ft
- Basement
- Crawl Space, Unfinished
- Garage
- Attached
- Kitchens
- 1
- Property tax
- $5,076 (2026)
- Neighbourhood
- Bancroft Ward
- Municipality
- Bancroft
- Price per sq ft
- $369 (7% above detached houses in Bancroft Ward, $346)
Interior
- Bedrooms
- 2 above ground
- Bathrooms
- 1 × 3-piece (main), 1 × 5-piece (main)
- Rooms
- 8 above ground
- Family room or den
- No
- Fireplace
- Propane
- Features
- Auto Garage Door Remote, Central Vacuum, Storage Area Lockers, Sump Pump, Primary Bedroom - Main Floor, Propane Tank, Water Heater
Heating, cooling and services
- Heating
- Forced Air, Propane
- Air conditioning
- Central Air
- Water and sewer
- Septic
Building and exterior
- Style
- Bungalow
- Roof
- Shingles
- Foundation
- Concrete, Perimeter Wall
- Age
- 16-30 years
- Faces
- East
- Outdoor
- Deck, Year Round Living, Garden Shed
Parking
- Garage spaces
- 2
- Total parking
- 8
- Driveway and parking
- Available
Lot
- Size
- 104.99 × 196.85 ft (rectangular)
- Acreage
- < .50
More
- Possession
- Immediate
- Nearby
- Golf, Hospital, Level, Library, Place Of Worship, School
- Cross street
- Chemausghon Road
Rooms
| Room | Level | Size | Features |
|---|---|---|---|
| Kitchen | Main | 3.78 × 8.61 m (12'5" × 28'3") | |
| Living Room | Main | 5.89 × 4.34 m (19'4" × 14'3") | |
| Den | Main | 4.27 × 2.99 m (14' × 9'10") | |
| Primary Bedroom | Main | 3.7 × 3.78 m (12'2" × 12'5") | |
| Bedroom 2 | Main | 3.22 × 3.73 m (10'7" × 12'3") | |
| Laundry | Main | 2.25 × 2.57 m (7'5" × 8'5") | |
| Bathroom | Main | 2.69 × 1.82 m (8'10" × 6') | |
| Bathroom | Main | 3.05 × 2.33 m (10' × 7'8") | |
| Other | Main | 2.99 × 1.24 m (9'10" × 4'1") |
Location
Location is approximate. See nearby homes on the map
Recent sales nearby
See what similar homes within 1 km sold for in the last year. Create a free account or sign in to see them.
The neighbourhood
Getting around Car-dependent
No subway, LRT or GO station within a short trip.
Within a 10-minute walk: no grocery stores, 1 cafés and restaurants, 1 park. Nearest park: Churchill Park (900 m).
Schools nearby
Elementary
- Our Lady of Mercy Catholic School Catholic
EQAO: Gr 6 reading 74%, math 33%2.1 km
Secondary
- North Hastings High School
EQAO: Gr 9 math 38%, literacy test 69%1.9 km
EQAO: share of students meeting the provincial standard (2024–25). Ontario average: Gr 6 reading 86%, math 51%; Gr 9 math 55%; literacy test 83%.
Closest schools, not school zones. Check which school serves this address with the school board before relying on it.
Who lives here postal area K0L
- Owners / renters
- 88% / 12%
- Median household income
- $79,000
- Average age
- 48
- Children under 15
- 13%
- Homes
- 92% detached, 0% high-rise
- Commute by transit
- 1%
- Population
- 78,142
Languages spoken most at home besides English: Polish 0.1%, Yue (Cantonese) 0.1%, Mandarin 0.1%, German 0.1%.
Safety
Crime Severity Index for Bancroft (OPP): 51 vs 57 for Ontario (2025).
Police-reported figures for the whole police service area, not this street. Rates use the area’s resident population.
Distances are approximate. Places © OpenStreetMap contributors. Neighbourhood figures: Statistics Canada, 2021 Census. School results: EQAO via Ontario Data Catalogue (Open Government Licence – Ontario). Crime Severity Index: Statistics Canada.
Living here
Commute
Noise Nothing major nearby
No highway within 500 m, rail line within 300 m, or airport flight path nearby.
Distances from the map, not noise measurements. Visit at rush hour to judge for yourself.
Internet High-speed
50/10 Mbps or faster available here by cable, fibre or DSL (the federal high-speed target).
From the federal broadband map. Check exact speeds and providers for the address.
Roads, rail, airports and planned stations © OpenStreetMap contributors. Internet: Innovation, Science and Economic Development Canada, National Broadband Data.
Listed by RE/MAX COUNTRY CLASSICS LTD..
Listing information provided by PropTx Innovations Inc. and TRREB; deemed reliable but not guaranteed accurate by PropTx.
Similar homes nearby
See more in Bancroft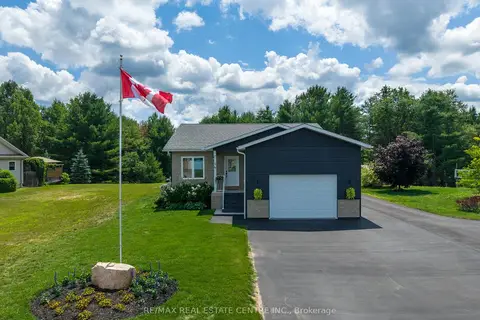
$675,000
2+2 bd3 ba7 pk1500-2000 ft²
16 Williams Drive
Bancroft Ward, Bancroft
Detached · MLS® X13860072 · RE/MAX REAL ESTATE CENTRE INC.
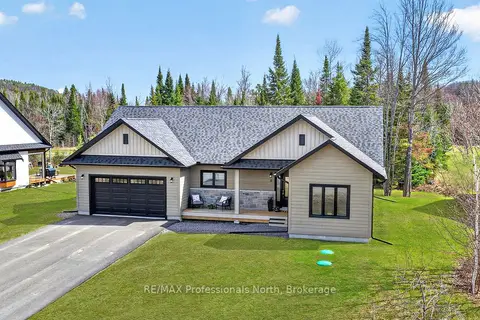
$679,999
Reduced $20,000
3 bd2 ba6 pk1500-2000 ft²
8 Bancroft Ridge Drive
Bancroft Ward, Bancroft
Detached · MLS® X13551710 · RE/MAX Professionals North
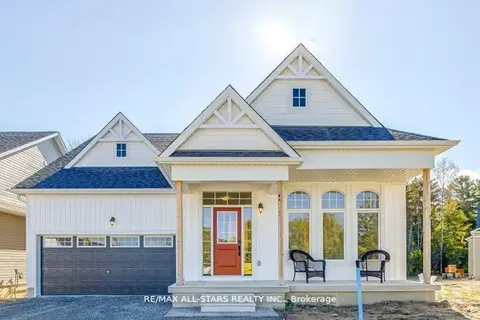
$680,442
2 bd3 ba4 pk2000-2500 ft²
3 Preserve Road
Bancroft Ward, Bancroft
Detached · MLS® X12936858 · RE/MAX ALL-STARS REALTY INC.
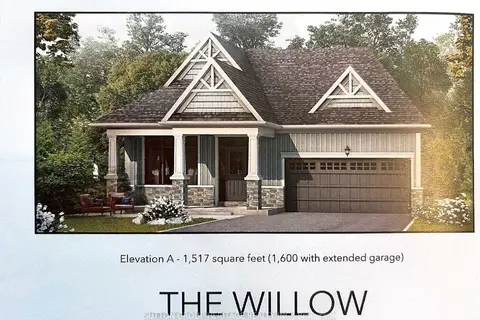
$605,221
2 bd2 ba4 pk1500-2000 ft²
14 The Preserve Road
Bancroft Ward, Bancroft
Detached · MLS® X13711630 · SUTTON GROUP-HERITAGE REALTY INC.
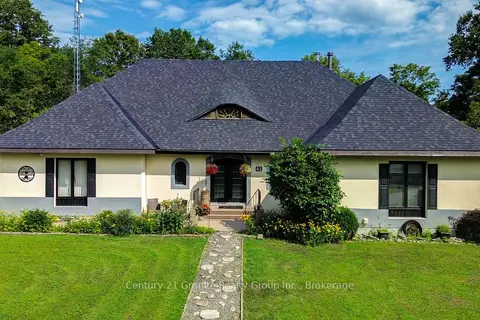
$699,000
3 bd6 ba6 pk3500-5000 ft²
41 Maple Street
Bancroft Ward, Bancroft
Detached · MLS® X13645446 · Century 21 Granite Realty Group Inc.
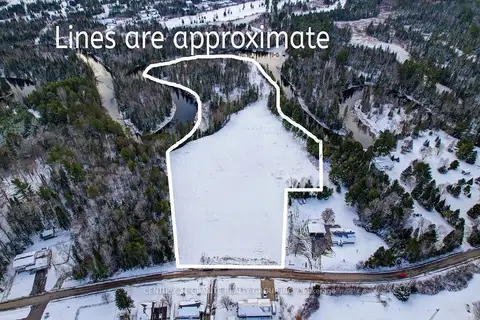
$575,000
Reduced $100,000
0 bd0 ba< 700 ft²
40 York River Drive
Bancroft Ward, Bancroft
Vacant Land · MLS® X12324992 · CENTURY 21 GRANITE REALTY GROUP INC.
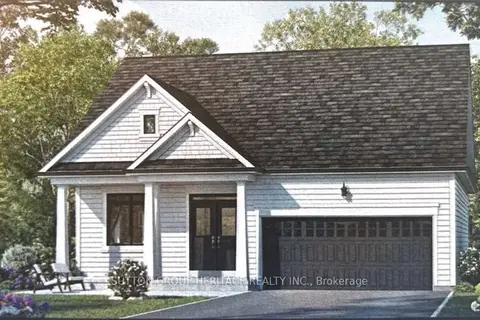
$550,354
2 bd2 ba4 pk1500-2000 ft²
15 The Preserve Road
Bancroft Ward, Bancroft
Detached · MLS® X13711586 · SUTTON GROUP-HERITAGE REALTY INC.
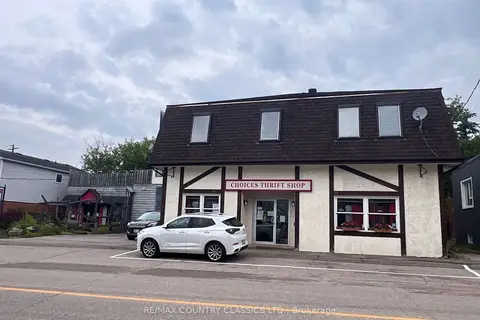
$550,000
Reduced $25,000
2 bd2 ba4 pk5000 + ft²
10 - 12 Flint Avenue
Bancroft Ward, Bancroft
Store W Apt/Office · MLS® X13686098 · RE/MAX COUNTRY CLASSICS LTD.