8 Bancroft Ridge Drive
Bancroft Ward, Bancroft, K0L 1C0
$679,999
Reduced $20,000 from $699,999
- 3 bedrooms
- 2 bathrooms
- 6 parking
- 1500-2000 sq ft
Listed 101 days ago · MLS® X13551710
About this home
This is the one you've been waiting for.Stunning bungalow at 8 Bancroft Ridge Drive, Bancroft ON. 3 bedrooms, 2 full bathrooms, 9-foot ceilings throughout, and an upgrade list that sets it apart from everything else in this price range.The open-concept main floor is anchored by a showstopper kitchen: full-height warm beige shaker cabinetry with over-cabinet LED lighting, crisp white quartz counters, a glass tile backsplash, stainless appliances, and a breakfast bar island where mornings start and evenings linger. The living room propane fireplace means winter in Bancroft looks good from the inside too, warm, glowing, and exactly where you want to be when the temperature drops.The primary suite was built to impress; walk-in closet, a second closet, and an ensuite finished with granite counters, a glass-enclosed tiled shower, and in-floor radiant heat. Main floor laundry with full cabinetry and included Whirlpool washer and dryer rounds out the everyday practicality. The attached two-car garage includes inside entry and generous space for vehicles, gear, and the extras that come with active living.Outside, a 40-foot rear deck with glass railings opens to a private, mature treed yard, morning coffee, evening wine, year-round. Full 57" crawl space for serious storage. Forced air propane furnace, municipal water, septic.Bancroft is a playground for outdoor enthusiasts, and this home puts you right in the middle of it. Community access to the York River for kayaking and canoeing, golf is steps away for those who play, and minutes from the Hastings Heritage Trail, a four-season 156 km multi-use trail welcoming hikers, cyclists, horseback riders, and recreational vehicles. Whatever your version of the good life looks like outside, your next chapter starts here.Refined. Turnkey. Rare. ( Some photos may be digitally enhanced or virtually staged)
Details
- Type
- Detached
- Style
- Bungalow
- Size
- 1500-2000 sq ft
- Lot
- 98 × 197 ft
- Basement
- Crawl Space
- Garage
- Attached
- Kitchens
- 1
- Property tax
- $5,980 (2025)
- Neighbourhood
- Bancroft Ward
- Municipality
- Bancroft
- Price per sq ft
- $389 (12% above detached houses in Bancroft Ward, $346)
Interior
- Bedrooms
- 3 above ground
- Bathrooms
- 1 × 4-piece (main), 1 × 3-piece (main)
- Rooms
- 6 above ground
- Family room or den
- No
- Fireplace
- Family Room, Propane
- Features
- Air Exchanger, Built-In Oven, ERV/HRV, In-Law Capability, Storage, Sump Pump, Ventilation System
Heating, cooling and services
- Heating
- Forced Air, Propane
- Air conditioning
- Central Air
- Water and sewer
- Septic
Building and exterior
- Style
- Bungalow
- Exterior
- Hardboard, Stone
- Roof
- Asphalt Shingle
- Foundation
- Concrete
- Faces
- South
- Outdoor
- Deck, Porch, Year Round Living
Parking
- Garage spaces
- 2
- Total parking
- 6
- Driveway and parking
- Private Double
Lot
- Size
- 98 × 197 ft (rectangular)
- Acreage
- < .50
More
- Possession
- Flexible
- Nearby
- Cul de Sac/Dead End, Golf, River/Stream, Wooded/Treed
- Cross street
- Nicklaus drive & Bancroft Ridge Drive
Rooms
| Room | Level | Size | Features |
|---|---|---|---|
| Living Room | Main | 5.59 × 4.38 m (18'4" × 14'4") | Gas Fireplace, Coffered Ceiling(s) |
| Dining Room | Main | 4 × 4.03 m (13'1" × 13'3") | Open Concept |
| Den | Main | 3.65 × 3.64 m (12' × 11'11") | |
| Laundry | Main | 2.6 × 3 m (8'6" × 9'10") | |
| Bathroom | Main | 2.1 × 1.2 m (6'11" × 3'11") | 4 Pc Bath |
| Primary Bedroom | Main | 4.72 × 3.96 m (15'6" × 13') | 3 Pc Ensuite, Walk-In Closet(s) |
| Bedroom 2 | Main | 3.06 × 3.65 m (10' × 12') | |
| Bathroom | Main | 2.32 × 2.81 m (7'7" × 9'3") | 3 Pc Ensuite |
| Kitchen | Main | 2.91 × 4.03 m (9'7" × 13'3") | Open Concept, Centre Island |
History of this address
5 earlier listings at this address, with sold and leased prices. Create a free account or sign in to see them.
Location
Location is approximate. See nearby homes on the map
Recent sales nearby
See what similar homes within 1 km sold for in the last year. Create a free account or sign in to see them.
The neighbourhood
Getting around Car-dependent
No subway, LRT or GO station within a short trip.
Within a 10-minute walk: no grocery stores, 0 cafés and restaurants, 1 park. Nearest park: Churchill Park (800 m).
Schools nearby
Elementary
- Our Lady of Mercy Catholic School Catholic
EQAO: Gr 6 reading 74%, math 33%2.5 km
Secondary
- North Hastings High School
EQAO: Gr 9 math 38%, literacy test 69%2.2 km
EQAO: share of students meeting the provincial standard (2024–25). Ontario average: Gr 6 reading 86%, math 51%; Gr 9 math 55%; literacy test 83%.
Closest schools, not school zones. Check which school serves this address with the school board before relying on it.
Who lives here postal area K0L
- Owners / renters
- 88% / 12%
- Median household income
- $79,000
- Average age
- 48
- Children under 15
- 13%
- Homes
- 92% detached, 0% high-rise
- Commute by transit
- 1%
- Population
- 78,142
Languages spoken most at home besides English: Polish 0.1%, Yue (Cantonese) 0.1%, Mandarin 0.1%, German 0.1%.
Safety
Crime Severity Index for Bancroft (OPP): 51 vs 57 for Ontario (2025).
Police-reported figures for the whole police service area, not this street. Rates use the area’s resident population.
Distances are approximate. Places © OpenStreetMap contributors. Neighbourhood figures: Statistics Canada, 2021 Census. School results: EQAO via Ontario Data Catalogue (Open Government Licence – Ontario). Crime Severity Index: Statistics Canada.
Living here
Commute
Noise Nothing major nearby
No highway within 500 m, rail line within 300 m, or airport flight path nearby.
Distances from the map, not noise measurements. Visit at rush hour to judge for yourself.
Internet High-speed
50/10 Mbps or faster available here by cable, fibre or DSL (the federal high-speed target).
From the federal broadband map. Check exact speeds and providers for the address.
Roads, rail, airports and planned stations © OpenStreetMap contributors. Internet: Innovation, Science and Economic Development Canada, National Broadband Data.
Listed by RE/MAX Professionals North.
Listing information provided by PropTx Innovations Inc. and TRREB; deemed reliable but not guaranteed accurate by PropTx.
Similar homes nearby
See more in Bancroft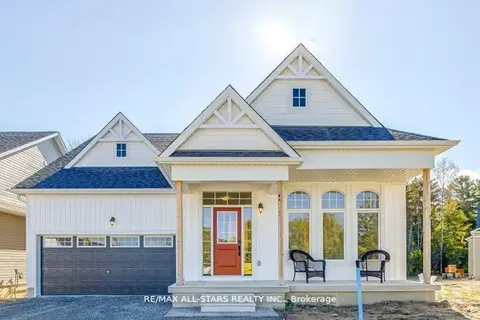
$680,442
2 bd3 ba4 pk2000-2500 ft²
3 Preserve Road
Bancroft Ward, Bancroft
Detached · MLS® X12936858 · RE/MAX ALL-STARS REALTY INC.
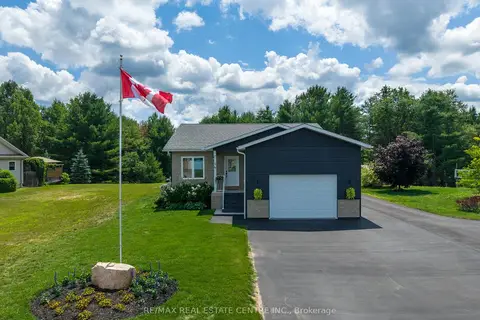
$675,000
2+2 bd3 ba7 pk1500-2000 ft²
16 Williams Drive
Bancroft Ward, Bancroft
Detached · MLS® X13860072 · RE/MAX REAL ESTATE CENTRE INC.
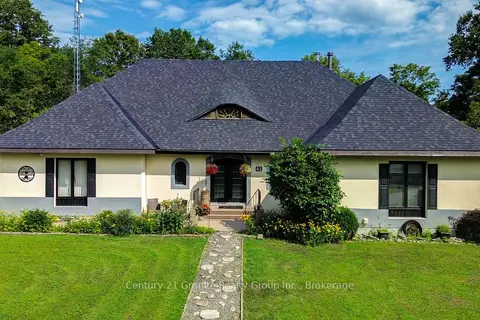
$699,000
3 bd6 ba6 pk3500-5000 ft²
41 Maple Street
Bancroft Ward, Bancroft
Detached · MLS® X13645446 · Century 21 Granite Realty Group Inc.
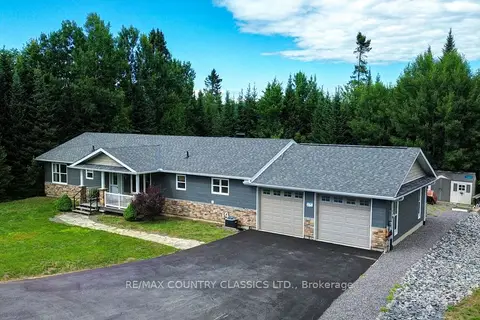
$645,000
Reduced $24,000
2 bd2 ba8 pk1500-2000 ft²
42 Nicklaus Drive
Bancroft Ward, Bancroft
Detached · MLS® X13480228 · RE/MAX COUNTRY CLASSICS LTD.
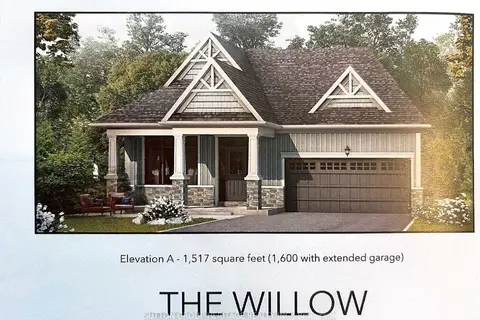
$605,221
2 bd2 ba4 pk1500-2000 ft²
14 The Preserve Road
Bancroft Ward, Bancroft
Detached · MLS® X13711630 · SUTTON GROUP-HERITAGE REALTY INC.
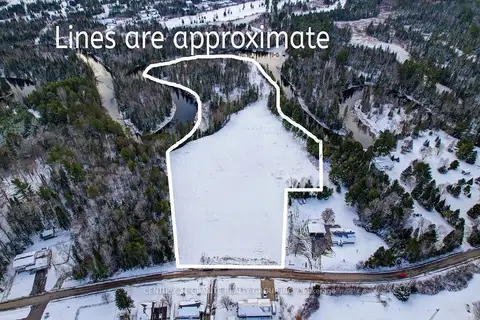
$575,000
Reduced $100,000
0 bd0 ba< 700 ft²
40 York River Drive
Bancroft Ward, Bancroft
Vacant Land · MLS® X12324992 · CENTURY 21 GRANITE REALTY GROUP INC.
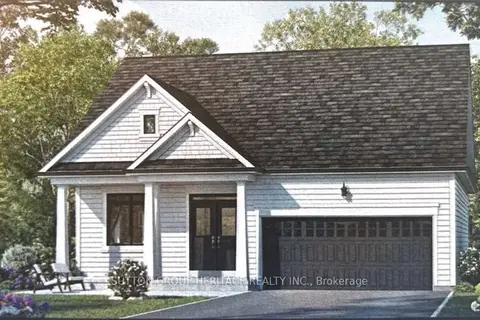
$550,354
2 bd2 ba4 pk1500-2000 ft²
15 The Preserve Road
Bancroft Ward, Bancroft
Detached · MLS® X13711586 · SUTTON GROUP-HERITAGE REALTY INC.
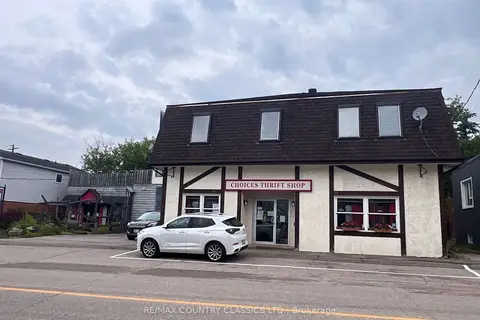
$550,000
Reduced $25,000
2 bd2 ba4 pk5000 + ft²
10 - 12 Flint Avenue
Bancroft Ward, Bancroft
Store W Apt/Office · MLS® X13686098 · RE/MAX COUNTRY CLASSICS LTD.