29 Brown Lane
Dungannon Ward, Bancroft, K0L 1C0
$659,900
- 4 bedrooms
- 2 bathrooms
- 8 parking
- 1100-1500 sq ft
Listed 39 days ago · MLS® X13767486
About this home
Tait Lake - Only 5 minutes from Bancroft and all amenities, this 4 bedroom year round home or cottage has a fabulous panoramic view overlooking Tait Lake. Facing south with 173' of waterfront it has excellent swimming in deep clean waterfront and a spacious dock to take advantage of the sun all day long. Main floor features a very functional layout with custom kitchen cupboards, dining room, living room, family room with a wood stove, 3 bedrooms, sun porch and 4 piece bathroom. The 4th bedroom is downstairs, along with a utility room, nice storage room and a laundry room that is combined with a 2 piece bathroom. Patio doors in the family room lead to the spacious back deck and a gazebo where you can enjoy the gorgeous view. Need more storage - there is a large attic space with plenty of room plus a 2 car garage and a large shed/workshop. Lots of space for all your vehicles, ATV's, sleds, lawnmowers etc. Yard is well treed and level at the house with stairs to the waterfront. This is a small quiet lake that has excellent water quality due to the limestone base and offers fantastic fishing for largemouth, smallmouth and pike. The rec trail is basically at your doorstep with access to miles of trails and the Old Hastings Snow Riders Snowmobile Club is just up the road. Dungannon Recreation centre is within walking distance and is home to many events all year long. Whether you are looking for year round living or a cottage, this property offers the best of both worlds. Garbage and recycling pick up is just a few hundred feet away at the highway. Home is very economical to heat - Propane is $1400/year and Hydro is $1200/year. Many recent upgrades include: updated kitchen in 2018, shingles on house and garage in 2021, central air in 2023, propane furnace in 2025.
Details
- Type
- Detached
- Style
- Bungalow
- Age
- 51-99 years
- Size
- 1100-1500 sq ft
- Lot
- 125.65 × 82.21 ft
- Basement
- Partial Basement, Partially Finished
- Garage
- Detached
- Kitchens
- 1
- Property tax
- $4,897 (2026)
- Neighbourhood
- Dungannon Ward
- Municipality
- Bancroft
- Price per sq ft
- $508 (47% above detached houses in Dungannon Ward, $346)
Interior
- Bedrooms
- 4 above ground
- Bathrooms
- 1 × 4-piece (main), 1 × 2-piece (basement)
- Rooms
- 13 above ground
- Family room or den
- Yes
- Fireplace
- Wood Stove
- Features
- Carpet Free, Primary Bedroom - Main Floor, Storage, Water Heater Owned
Heating, cooling and services
- Heating
- Forced Air, Propane
- Air conditioning
- Central Air
- Water and sewer
- Septic
Building and exterior
- Style
- Bungalow
- Exterior
- Brick, Vinyl Siding
- Roof
- Asphalt Shingle
- Foundation
- Concrete Block
- Age
- 51-99 years
- Faces
- South
- Outdoor
- Deck, Porch, Recreational Area, Year Round Living, Gazebo, Shed
- Waterfront
- Direct
Parking
- Garage spaces
- 2
- Total parking
- 8
- Driveway and parking
- Private
Lot
- Size
- 125.65 × 82.21 ft (irregular)
- Acreage
- < .50
More
- Possession
- Flexible
- Nearby
- Clear View, Golf, Hospital, Place Of Worship, Rec./Commun.Centre, School Bus Route
- Cross street
- Highway 62 S & Brown Lane
Rooms
| Room | Level | Size | Features |
|---|---|---|---|
| Kitchen | Main | 5.87 × 3.63 m (19'3" × 11'11") | |
| Living Room | Main | 5.87 × 3.43 m (19'3" × 11'3") | |
| Dining Room | Main | 3.54 × 3.52 m (11'7" × 11'7") | |
| Family Room | Main | 4.46 × 3.41 m (14'8" × 11'2") | |
| Primary Bedroom | Main | 3.81 × 2.97 m (12'6" × 9'9") | |
| Bedroom 2 | Main | 2.7 × 3.43 m (8'10" × 11'3") | |
| Bedroom 3 | Main | 3.72 × 2.97 m (12'2" × 9'9") | |
| Sunroom | Main | 5.87 × 1.62 m (19'3" × 5'4") | |
| Bedroom 4 | Lower | 3.88 × 3.25 m (12'9" × 10'8") | |
| Utility Room | Lower | 5.65 × 3.32 m (18'6" × 10'11") | |
| Bathroom | Main | 1.92 × 2.27 m (6'4" × 7'5") | 4 Pc Bath |
| Bathroom | Lower | 3.13 × 1.59 m (10'3" × 5'3") | 2 Pc Bath, Combined w/Laundry |
| Other | Lower | 1.49 × 1.6 m (4'11" × 5'3") |
History of this address
1 earlier listing at this address, with sold and leased prices. Create a free account or sign in to see them.
Location
Location is approximate. See nearby homes on the map
Recent sales nearby
See what similar homes within 1 km sold for in the last year. Create a free account or sign in to see them.
The neighbourhood
Getting around Car-dependent
No subway, LRT or GO station within a short trip.
Within a 10-minute walk: no grocery stores, 0 cafés and restaurants, 0 parks.
Who lives here postal area K0L
- Owners / renters
- 88% / 12%
- Median household income
- $79,000
- Average age
- 48
- Children under 15
- 13%
- Homes
- 92% detached, 0% high-rise
- Commute by transit
- 1%
- Population
- 78,142
Languages spoken most at home besides English: Polish 0.1%, Yue (Cantonese) 0.1%, Mandarin 0.1%, German 0.1%.
Safety
Crime Severity Index for Bancroft (OPP): 51 vs 57 for Ontario (2025).
Police-reported figures for the whole police service area, not this street. Rates use the area’s resident population.
Distances are approximate. Places © OpenStreetMap contributors. Neighbourhood figures: Statistics Canada, 2021 Census. Crime Severity Index: Statistics Canada.
Living here
Commute
Noise Nothing major nearby
No highway within 500 m, rail line within 300 m, or airport flight path nearby.
Distances from the map, not noise measurements. Visit at rush hour to judge for yourself.
Internet Limited
Up to 5/1 Mbps available here by cable, fibre or DSL.
From the federal broadband map. Check exact speeds and providers for the address.
Roads, rail, airports and planned stations © OpenStreetMap contributors. Internet: Innovation, Science and Economic Development Canada, National Broadband Data.
Listed by RE/MAX COUNTRY CLASSICS LTD..
Listing information provided by PropTx Innovations Inc. and TRREB; deemed reliable but not guaranteed accurate by PropTx.
Similar homes nearby
See more in Bancroft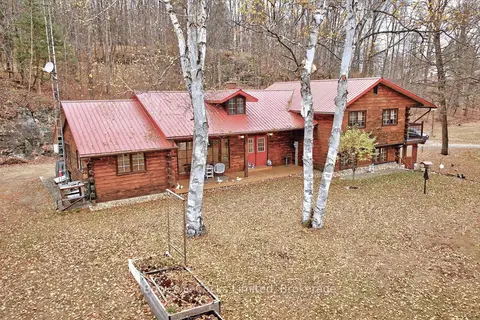
$645,000
5 bd2 ba11 pk2000-2500 ft²
82 Bay Lake Road
Dungannon Ward, Bancroft
Detached · MLS® X13738744 · Bowes & Cocks Limited
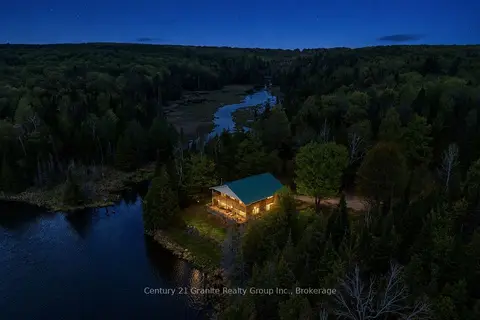
$635,000
Reduced $30,000
2 bd1 ba5 pk700-1100 ft²
119 Gaffney Lake Lane
Dungannon Ward, Bancroft
Detached · MLS® X13223650 · Century 21 Granite Realty Group Inc.
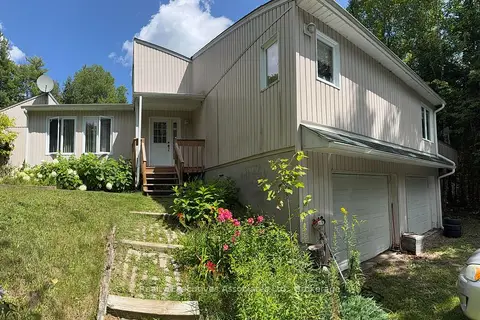
$634,900
4 bd3 ba5 pk2000-2500 ft²
32739 28 Highway E
Dungannon Ward, Bancroft
Detached · MLS® X13714536 · Realty Executives Associates Ltd.
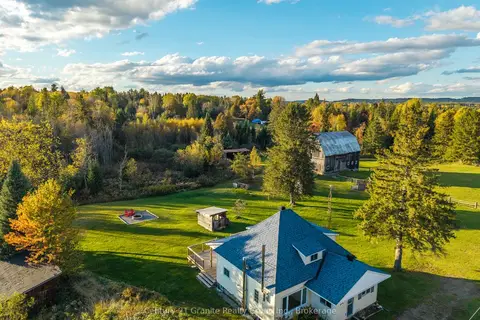
$629,000
5 bd2 ba4 pk1100-1500 ft²
1367 Detlor Road
Dungannon Ward, Bancroft
Detached · MLS® X13847224 · Century 21 Granite Realty Group Inc.
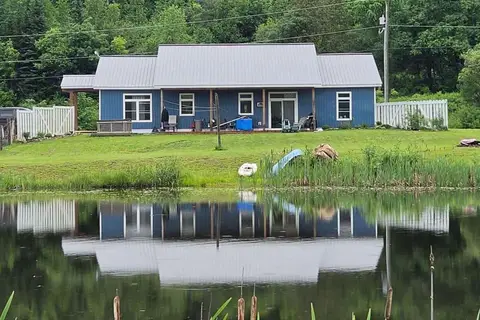
$699,000
Reduced $25,900
3 bd2 ba6 pk2000-2500 ft²
704 Lakeview Road
Dungannon Ward, Bancroft
Detached · MLS® X13493114 · Century 21 Granite Realty Group Inc.
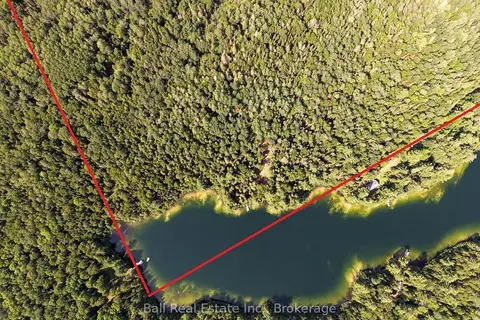
$599,000
Reduced $100,000
0 bd0 ba5 pk
382 Old Detlor Road
Dungannon Ward, Bancroft
Vacant Land · MLS® X13620048 · Ball Real Estate Inc.
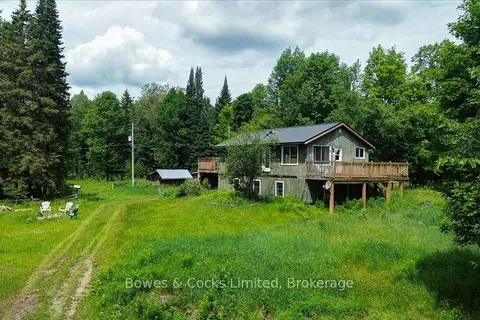
$559,900
3 bd1 ba6 pk1500-2000 ft²
161 & 262 Colbourne Road
Dungannon Ward, Bancroft
Rural Residential · MLS® X13553120 · Bowes & Cocks Limited
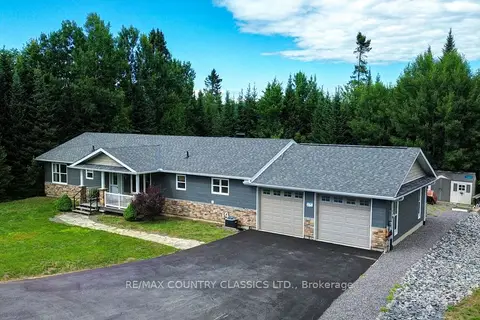
$645,000
Reduced $24,000
2 bd2 ba8 pk1500-2000 ft²
42 Nicklaus Drive
Bancroft Ward, Bancroft
Detached · MLS® X13480228 · RE/MAX COUNTRY CLASSICS LTD.