32739 28 Highway E
Dungannon Ward, Bancroft, K0L 1C0
$634,900
- 4 bedrooms
- 3 bathrooms
- 5 parking
- 2000-2500 sq ft
Listed 54 days ago · MLS® X13714536
About this home
Welcome to 32739 Highway 28 E, Bancroft!Discover the possibilities at this desirable Bancroft-area property, ideally situated along Highway 28 E and surrounded by the natural beauty of Ontario's cottage country. Offering a great opportunity for those looking for space, privacy and the chance to make a property their own, this location provides an excellent balance of rural living and convenient access to the amenities of Bancroft.Whether you're looking for a year-round home, a weekend retreat or an opportunity to create something special, this property offers plenty of potential. Enjoy the peaceful surroundings while remaining within easy reach of local shops, restaurants, services, recreation and the many outdoor attractions that make the Bancroft area so appealing.With its convenient highway access and beautiful Eastern Ontario setting, 32739 Highway 28 E is a property worth exploring.
Details
- Type
- Detached
- Style
- Bungalow
- Age
- 16-30 years
- Size
- 2000-2500 sq ft
- Lot
- 777 × 542 ft
- Basement
- Full, Partially Finished
- Garage
- Attached
- Kitchens
- 1
- Property tax
- $5,354 (2025)
- Neighbourhood
- Dungannon Ward
- Municipality
- Bancroft
- Price per sq ft
- $282 (18% below detached houses in Dungannon Ward, $346)
Interior
- Bedrooms
- 4 above ground
- Bathrooms
- 3 × 4-piece
- Rooms
- 13 above ground
- Family room or den
- Yes
- Fireplace
- Living Room, Pellet Stove
- Features
- Primary Bedroom - Main Floor
Heating, cooling and services
- Heating
- Forced Air, Oil
- Air conditioning
- Central Air
- Water and sewer
- Septic
Building and exterior
- Style
- Bungalow
- Exterior
- Vinyl Siding
- Roof
- Asphalt Shingle
- Foundation
- Concrete
- Age
- 16-30 years
- Faces
- North
- Outdoor
- Landscaped, Deck
Parking
- Garage spaces
- 2
- Total parking
- 5
- Driveway and parking
- Private Double
Lot
- Size
- 777 × 542 ft (pie)
More
- Possession
- Flexible
- Cross street
- Hwy 28 E
Rooms
| Room | Level | Size | Features |
|---|---|---|---|
| Living Room | Main | 8.17 × 4.47 m (26'10" × 14'8") | |
| Dining Room | Main | 3.37 × 3.09 m (11'1" × 10'2") | |
| Breakfast | Main | 3.09 × 2.69 m (10'2" × 8'10") | |
| Kitchen | Main | 5.15 × 3.7 m (16'11" × 12'2") | |
| Bedroom | Main | 5.43 × 4.29 m (17'10" × 14'1") | |
| Bathroom | Main | 3.68 × 2.08 m (12'1" × 6'10") | |
| Bedroom 2 | Main | 4.54 × 3.25 m (14'11" × 10'8") | |
| Bedroom 3 | Main | 3.45 × 2.38 m (11'4" × 7'10") | |
| Bedroom 4 | Main | 3.5 × 2.94 m (11'6" × 9'8") | |
| Bathroom | Main | 2.33 × 1.57 m (7'8" × 5'2") | |
| Bathroom | Main | 2.03 × 1.52 m (6'8" × 5') | |
| Laundry | Main | 3.14 × 1.6 m (10'4" × 5'3") |
Listed by Realty Executives Associates Ltd..
Listing information provided by PropTx Innovations Inc. and TRREB; deemed reliable but not guaranteed accurate by PropTx.
Similar homes nearby
See more in Bancroft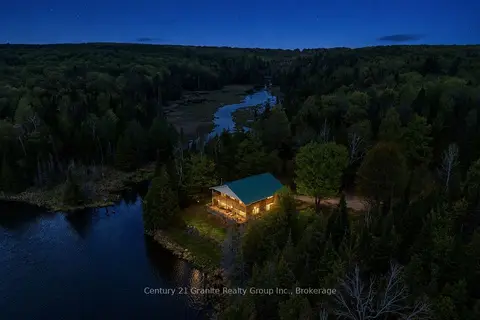
$635,000
Reduced $30,000
2 bd1 ba5 pk700-1100 ft²
119 Gaffney Lake Lane
Dungannon Ward, Bancroft
Detached · MLS® X13223650 · Century 21 Granite Realty Group Inc.
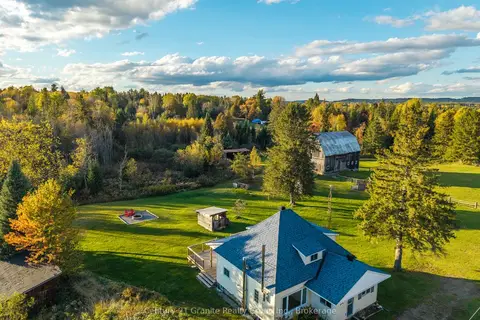
$629,000
5 bd2 ba4 pk1100-1500 ft²
1367 Detlor Road
Dungannon Ward, Bancroft
Detached · MLS® X13847224 · Century 21 Granite Realty Group Inc.
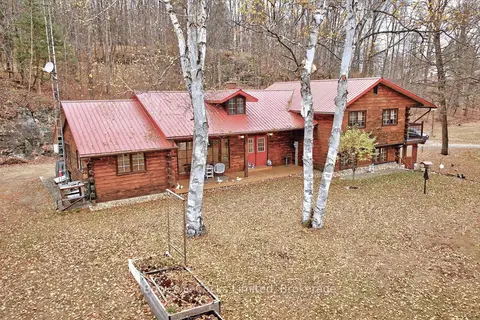
$645,000
5 bd2 ba11 pk2000-2500 ft²
82 Bay Lake Road
Dungannon Ward, Bancroft
Detached · MLS® X13738744 · Bowes & Cocks Limited
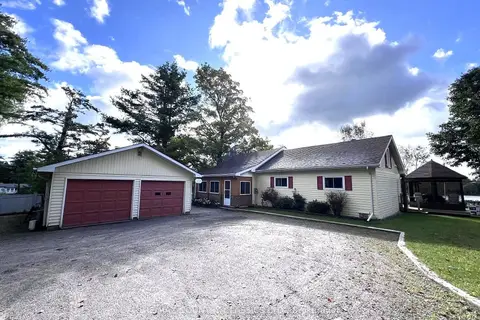
$659,900
4 bd2 ba8 pk1100-1500 ft²
29 Brown Lane
Dungannon Ward, Bancroft
Detached · MLS® X13767486 · RE/MAX COUNTRY CLASSICS LTD.
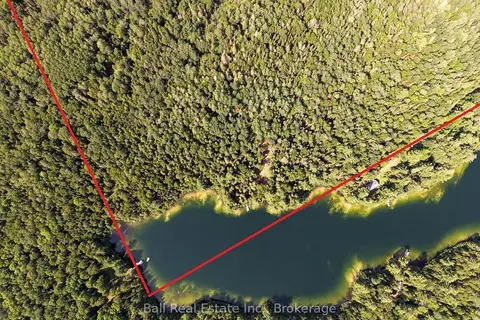
$599,000
Reduced $100,000
0 bd0 ba5 pk
382 Old Detlor Road
Dungannon Ward, Bancroft
Vacant Land · MLS® X13620048 · Ball Real Estate Inc.
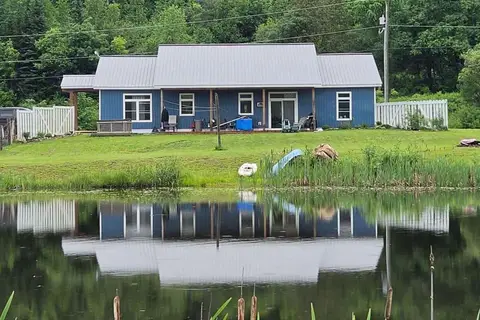
$699,000
Reduced $25,900
3 bd2 ba6 pk2000-2500 ft²
704 Lakeview Road
Dungannon Ward, Bancroft
Detached · MLS® X13493114 · Century 21 Granite Realty Group Inc.
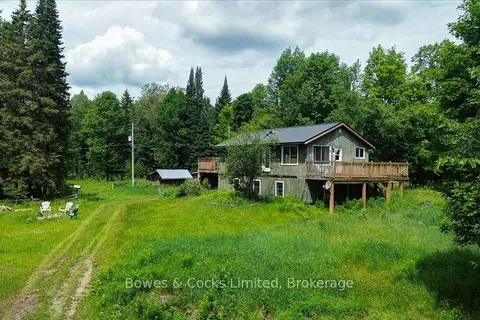
$559,900
3 bd1 ba6 pk1500-2000 ft²
161 & 262 Colbourne Road
Dungannon Ward, Bancroft
Rural Residential · MLS® X13553120 · Bowes & Cocks Limited
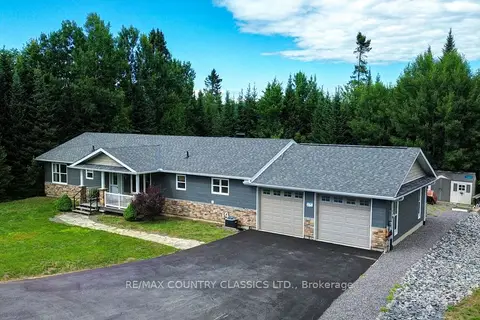
$645,000
Reduced $24,000
2 bd2 ba8 pk1500-2000 ft²
42 Nicklaus Drive
Bancroft Ward, Bancroft
Detached · MLS® X13480228 · RE/MAX COUNTRY CLASSICS LTD.