41 Lower Street
Torbay, NL, A1K1B3
Listed by RE/MAX Realty Specialists
$1,305,000
- 3+2 bedrooms
- 5 bathrooms
- 5738 sq ft
Listed 114 days ago · MLS® 1299562
About this home
Embrace the East Coast lifestyle in this spectacular 9-year-old, 5,000 sq. ft. custom-designed home on approx. 1.4 acres in the heart of Torbay. Sweeping, unobstructed ocean views are perfectly balanced by a private, mature, park-like backyard with sunny southern exposure. Featuring 5 bedrooms (4 with ensuites) and 5 separate decks, you can enjoy the views and sunshine throughout the day. Located on the doorstep of the iconic East Coast Trail and Torbay Beach, this exceptional property offers coastal living in a historic neighbourhood less than 10 minutes from Stavanger Drive. Main Floor: Open-concept living and dining with vaulted ceilings and oversized windows showcasing harbour views. Spacious kitchen with quartz countertops, beverage centre, abundant cabinetry, walk-in pantry. Oversized Newfoundland porch with generous storage for the whole family. Bright sunroom overlooking the landscaped backyard. Loft (1,000 sq. ft.):A versatile bonus space with a vaulted-ceiling bedroom, ensuite, and living area prepped for a future in-law suite. Stunning 2-level floating hardwood staircase. Bedrooms & Bathrooms:Four bedrooms feature private ensuites and walk-in closets, with 3 offering vaulted ceilings and heated tile floors. The primary suite includes a private ocean-view deck—the perfect place to enjoy sunrise from bed. The fifth bedroom is currently used as a home gym. Fully Finished Basement:Large family/rec room prepped for a wet bar plus a bedroom with full ensuite. Garage & Storage:Attached 4-car garage with 14-foot ceilings, ideal for a vehicle lift, plus two utility rooms and abundant storage. Mechanical & Features: High-efficiency 4.5-ton heat pump Dual propane fireplaces Electric baseboard heat for individual room comfort 400-amp electrical service with dedicated backup panel 47 Kohler Low-E windows Premium materials and high-end finishes throughout Breathtaking Ocean Views Meet Private Park-Like Beauty in Torbay. (id:66966)
Details
- Type
- Detached
- Style
- 2 Level
- Size
- 5738 sq ft
- Garage
- Garage
- Property tax
- $6,746 (2025)
- Municipality
- Torbay
Interior
- Bedrooms
- 3 above ground + 2 below
- Fireplace
- Insert, Propane
- Appliances
- Refrigerator, Dishwasher, Stove
- Flooring
- Hardwood, Marble, Ceramic
Heating, cooling and services
- Heating
- Heat Pump
- Water and sewer
- Municipal sewage system
Building and exterior
- Style
- 2 Level
- Year built
- 2017
- Roof
- Asphalt shingle
- Foundation
- Poured Concrete
- Outdoor
- Cedar shingles, Wood, Vinyl siding
Parking
- Driveway and parking
- Attached Garage, Garage
Rooms
| Room | Level | Size | Features |
|---|---|---|---|
| Other | Basement | 9'4"" x 5'6"" | |
| Recreation room | Basement | 21' x 14' | |
| Bath (# pieces 1-6) | Basement | 9'4"" x 8'8"" | |
| Bedroom | Basement | 15' x 13' | |
| Bedroom | Basement | 16' x 14' | |
| Storage | Basement | 9'4"" x 5'6"" | |
| Utility room | Basement | 30' x 9' | |
| Other | Basement | 35' x 26' | |
| Other | Second level | 5' x 5' | |
| Ensuite | Second level | 8'10"" x 5'6"" | |
| Bedroom | Second level | 13' x 11'9"" | |
| Other | Second level | 11' x 6'7"" | |
| Ensuite | Second level | 13'6"" x 8'4"" | |
| Primary Bedroom | Second level | 13' x 12'11"" | |
| Ensuite | Main level | 9' x 6' | |
| Bedroom | Main level | 15' x 11' | |
| Family room | Main level | 24'9"" x 12'4"" | |
| Laundry room | Main level | 6' x 5' | |
| Not known | Main level | 6'6"" x 6'5"" | |
| Dining room | Main level | 14' x 13' | |
| Kitchen | Main level | 15' x 13' | |
| Office | Main level | 13' x 11'9"" | |
| Living room/Fireplace | Main level | 14' x 11' | |
| Bath (# pieces 1-6) | Main level | 9'8"" x 4'6"" | |
| Foyer | Main level | 20'7"" x 9' |
Location
Location is approximate. See nearby homes on the map
Listed by RE/MAX Realty Specialists.

REALTOR®, REALTORS®, and the REALTOR® logo are certification marks that are owned by REALTOR® Canada Inc. and licensed exclusively to The Canadian Real Estate Association (CREA). These certification marks identify real estate professionals who are members of CREA and who must abide by CREA’s By-Laws, Rules, and the REALTOR® Code. The MLS® trademark and the MLS® logo are owned by CREA and identify the professional real estate services provided by members of CREA.
The information contained on this site is based in whole or in part on information that is provided by members of The Canadian Real Estate Association, who are responsible for its accuracy. CREA reproduces and distributes this information as a service for its members and assumes no responsibility for its accuracy.
Similar homes nearby
See more in Torbay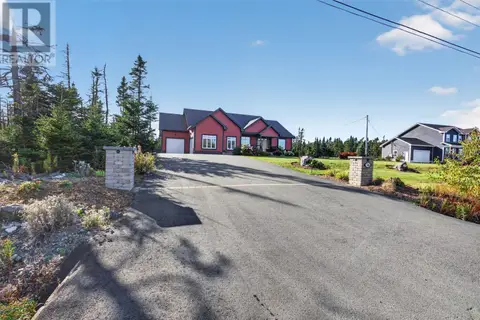 📷 42
$1,290,500
3 bd4 ba5200 ft²
34 EDGEWATER Lane
TORBAY
Detached · MLS® 1304005 · RE/MAX Realty Specialists
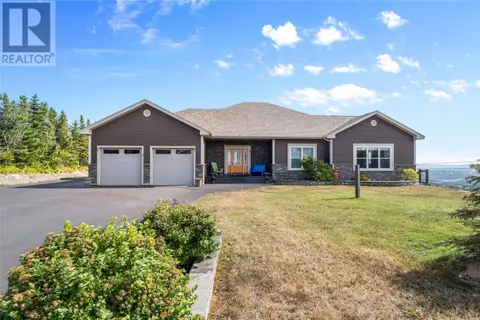 📷 33
$1,375,000
5 bd4 ba5664 ft²
2 Scenic View Drive
Torbay
Detached · MLS® 1302150 · RE/MAX Realty Specialists
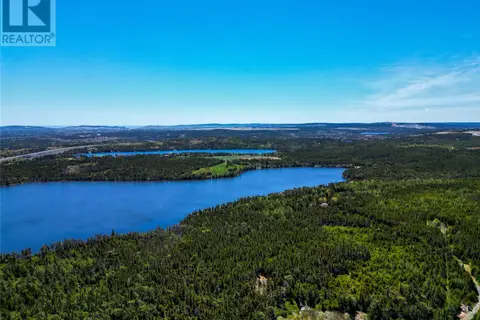 📷 32
$1,200,000
11 Pondside Lane
Torbay
Waterfront
Vacant Land · MLS® 1299058 · 3% Realty East Coast
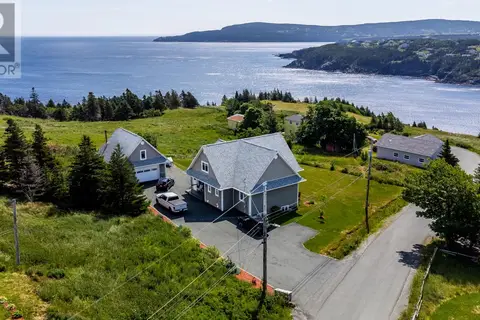 📷 48
$1,100,000
3+1 bd4 ba3843 ft²
87 Morris Avenue
Torbay
Detached · MLS® 1302253 · Hanlon Realty