41 ELGIN STREET W
Smiths Falls, Smiths Falls, K7A3C5
Listed by RE/MAX AFFILIATES MARQUIS
$325,000
- 4 bedrooms
- 1 bathrooms
- 3 parking
Listed 60 days ago · MLS® X13703596
About this home
Welcome to 41 Elgin St West in the charming town of Smiths Falls, located at the end of a dead end street enjoy the lack of traffic flow. This property has a large backyard with lots of room for activities. This home has four bedrooms, two on the main floor, one of those being the primary bedroom and an additional two ebdrooms upstairs. The roof shingles were replaced approximately 10 years ago, the furnace was installed in 2016 and the home also has central air. There is an attached single car garage with a garage door opener. Located close to a public school and not far from downtown and shopping.Book your showing today and make this home yours. Please allow mininum 48 hour irrevocable on all Offers. (id:66966)
Details
- Type
- Detached
- Basement
- Unfinished, N/A
- Garage
- Garage
- Property tax
- $2,715
- Neighbourhood
- Smiths Falls
- Municipality
- Smiths Falls
Interior
- Bedrooms
- 4 above ground
- Fireplace
- No
- Appliances
- All, Washer, Refrigerator, Stove, Garage door opener remote(s)
Heating, cooling and services
- Heating
- Forced air, Natural gas
- Air conditioning
- Central air conditioning
- Water and sewer
- Sanitary sewer
Building and exterior
- Foundation
- Block
- Outdoor
- Brick, Vinyl siding
Parking
- Total parking
- 3
- Driveway and parking
- Attached Garage, Garage
Rooms
| Room | Level | Size | Features |
|---|---|---|---|
| Dining room | Main level | 2.23 × 2.31 m (7'4" × 7'7") | |
| Living room | Main level | 3.76 × 3.55 m (12'4" × 11'8") | |
| Bathroom | Main level | 1.99 × 1.51 m (6'6" × 5') | |
| Bedroom 4 | Second level | 3.9 × 3.73 m (12'10" × 12'3") | |
| Bedroom 2 | Main level | 3.01 × 2.51 m (9'10" × 8'3") | |
| Bedroom 3 | Second level | 3.16 × 3.73 m (10'4" × 12'3") | |
| Kitchen | Main level | 3.5 × 1.99 m (11'6" × 6'6") | |
| Primary Bedroom | Main level | 3.03 × 3.54 m (9'11" × 11'8") |
Location
Location is approximate. See nearby homes on the map
Listed by RE/MAX AFFILIATES MARQUIS.

REALTOR®, REALTORS®, and the REALTOR® logo are certification marks that are owned by REALTOR® Canada Inc. and licensed exclusively to The Canadian Real Estate Association (CREA). These certification marks identify real estate professionals who are members of CREA and who must abide by CREA’s By-Laws, Rules, and the REALTOR® Code. The MLS® trademark and the MLS® logo are owned by CREA and identify the professional real estate services provided by members of CREA.
The information contained on this site is based in whole or in part on information that is provided by members of The Canadian Real Estate Association, who are responsible for its accuracy. CREA reproduces and distributes this information as a service for its members and assumes no responsibility for its accuracy.
Similar homes nearby
See more in Smiths Falls 📷 37
$329,900
3 bd2 ba1 pk
57 ABERDEEN AVENUE
Smiths Falls, Smiths Falls
Detached · MLS® X13796018 · INNOVATION REALTY LTD.
 📷 36
$319,900
3 bd1 ba4 pk
12 CHURCHILL CRESCENT
Smiths Falls, Smiths Falls
Detached · MLS® X13525278 · RE/MAX AFFILIATES MARQUIS
$334,900
4 bd2 ba2 pk
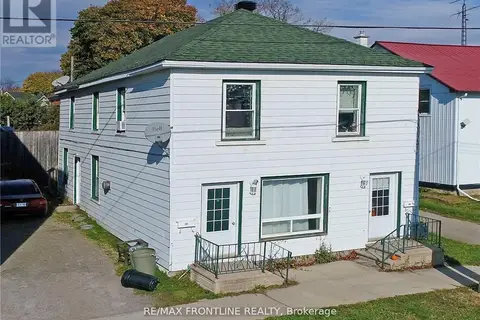
30 WILLIAM STREET E
Smiths Falls, Smiths Falls
Multiplex
Duplex · MLS® X13410994 · RE/MAX FRONTLINE REALTY
 📷 31
$299,900
3 bd2 ba3 pk
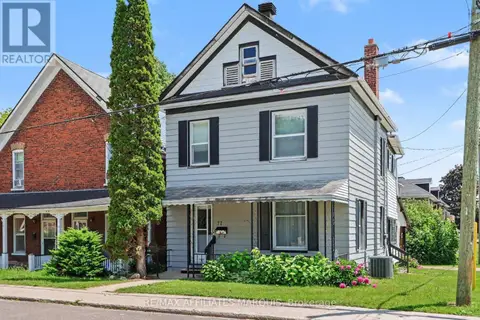
77 RUSSELL STREET E
Smiths Falls, Smiths Falls
Fixer-upper
Detached · MLS® X13675712 · RE/MAX AFFILIATES MARQUIS
 📷 34
$299,900
3 bd1 ba2 pk
38 ABEL STREET
Smiths Falls, Smiths Falls
Detached · MLS® X13799284 · RE/MAX AFFILIATES MARQUIS
 📷 38
$354,900
3 bd1 ba2 pk
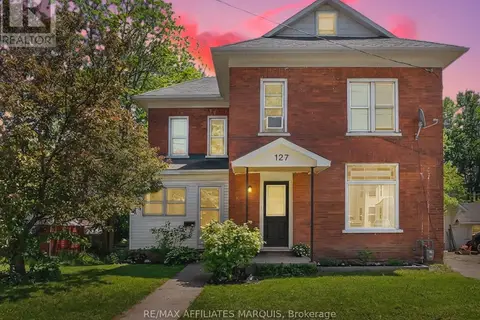
127 BROCKVILLE STREET
Smiths Falls, Smiths Falls
Detached · MLS® X13870560 · RE/MAX AFFILIATES MARQUIS
 📷 33
$369,500
3 bd2 ba3 pk
61 VAN HORNE AVENUE
Smiths Falls, Smiths Falls
Att/Row/Townhouse · MLS® X13209224 · ROYAL LEPAGE ADVANTAGE REAL ESTATE LTD
 📷 50
$369,900
3 bd2 ba2 pk
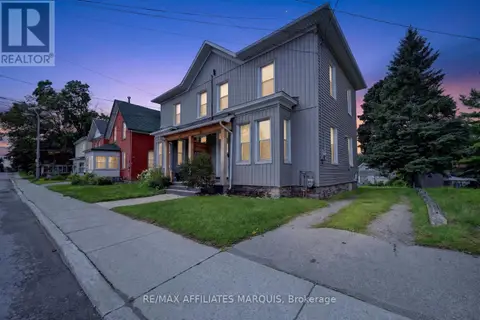
88 BROCKVILLE STREET
Smiths Falls, Smiths Falls
Link · MLS® X13627750 · RE/MAX AFFILIATES MARQUIS