41 Cherokee Lane
Leamington, N8H5G5
Listed by BILL KEHN REALTY GROUP
$559,900
- 2 bedrooms
- 2 bathrooms
Listed 66 days ago · MLS® 26019926
About this home
Beautifully maintained end-unit townhouse in one of Leamington’s most desirable areas, just minutes from the golf course, Leamington Marina, Seacliff Park and shopping. The bright eat-in kitchen features hardwood floors, quartz countertops, stainless steel appliances, a garburator and a convenient laundry area. The spacious living and dining area also offers hardwood floors and a cozy gas fireplace, with access to a comfortable sunroom overlooking the patio and beautifully landscaped backyard. Step outside to enjoy the interlocking stone patio and retractable awning, perfect for relaxing or entertaining. The large primary bedroom includes a walk-in closet and ensuite. The finished lower level provides even more living space with a large family room featuring another gas fireplace, a guest bedroom and two generous storage areas. This is a beautifully kept home in a fantastic location—come see it for yourself! (id:66966)
Details
- Type
- Att/Row/Townhouse
- Garage
- Garage
- Municipality
- Leamington
Interior
- Bedrooms
- 2 above ground
- Fireplace
- Gas, Direct vent
- Appliances
- Washer, Refrigerator, Dishwasher, Stove, Dryer, Microwave Range Hood Combo
- Flooring
- Hardwood, Carpeted, Cushion/Lino/Vinyl
Heating, cooling and services
- Heating
- Forced air, Natural gas, Furnace
- Air conditioning
- Central air conditioning, Fully air conditioned
Building and exterior
- Year built
- 1996
- Foundation
- Concrete
- Outdoor
- Brick, Aluminum/Vinyl
Parking
- Driveway and parking
- Garage, Inside Entry
Rooms
| Room | Level | Size | Features |
|---|---|---|---|
| Storage | Basement | ||
| Bedroom | Basement | ||
| Family room | Basement | ||
| Sunroom | Main level | ||
| Living room/Dining room | Main level | ||
| 3pc Ensuite bath | Main level | ||
| 4pc Bathroom | Main level | ||
| Kitchen | Main level | ||
| Bedroom | Main level | ||
| Primary Bedroom | Main level | ||
| Living room/Dining room | Main level |
Location
Location is approximate. See nearby homes on the map
Listed by BILL KEHN REALTY GROUP.

REALTOR®, REALTORS®, and the REALTOR® logo are certification marks that are owned by REALTOR® Canada Inc. and licensed exclusively to The Canadian Real Estate Association (CREA). These certification marks identify real estate professionals who are members of CREA and who must abide by CREA’s By-Laws, Rules, and the REALTOR® Code. The MLS® trademark and the MLS® logo are owned by CREA and identify the professional real estate services provided by members of CREA.
The information contained on this site is based in whole or in part on information that is provided by members of The Canadian Real Estate Association, who are responsible for its accuracy. CREA reproduces and distributes this information as a service for its members and assumes no responsibility for its accuracy.
Similar homes nearby
See more in Leamington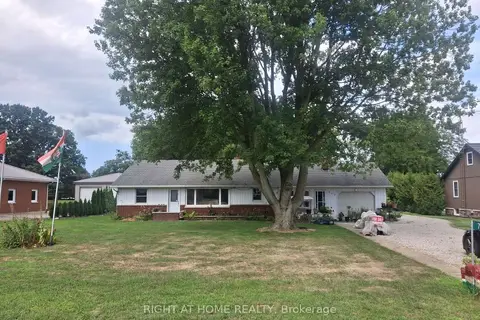 📷 19
$595,000
≈ $2,606/mo mortgage · 20% down
3 bd1 ba6 pk1100-1500 ft²
717 Mersea Rd 6 Road E
Leamington, Leamington
Detached · MLS® X13709566 · RIGHT AT HOME REALTY
 📷 44
$564,900
3 bd2 ba
55 Windwood DRIVE
Leamington
Detached · MLS® 26024601 · CENTURY 21 LOCAL HOME TEAM REALTY INC.
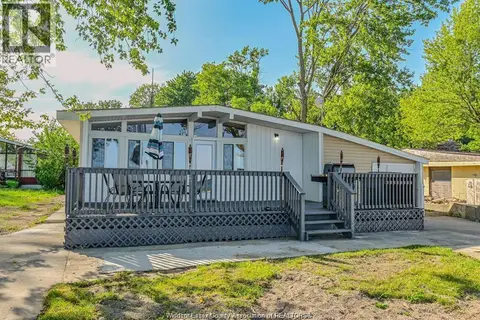 📷 50
$569,000
3 bd2 ba
262 COTTERIE PARK
Leamington
Waterfront
Detached · MLS® 26013191 · H. FEATHERSTONE REALTY INC.
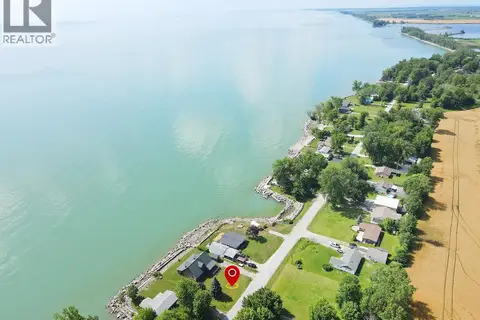 📷 45
$549,999
4 bd2 ba
226 COTTERIE PARK
Leamington
Waterfront
Detached · MLS® 26016499 · BOB PEDLER REAL ESTATE LIMITED
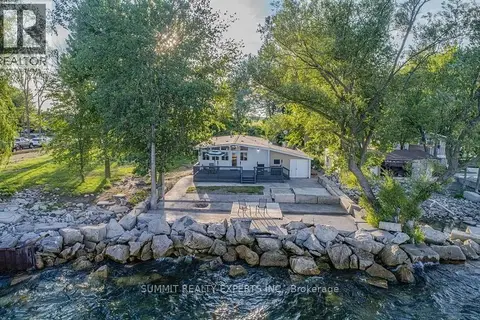 📷 49
$549,900
≈ $2,408/mo mortgage · 20% down
3 bd2 ba7 pk1500-2000 ft²
262 Cotterie Park
Leamington
Waterfront
Detached · MLS® X13847888 · SUMMIT REALTY EXPERTS INC.
 📷 47
$569,900
3+1 bd2 ba
37 Elizabeth CRESCENT
Leamington
Detached · MLS® 26020343 · CENTURY 21 LOCAL HOME TEAM REALTY INC.
 📷 32
$549,900
3+2 bd2 ba
33 BENNIE AVENUE
Leamington
Detached · MLS® 26023737 · ROYAL LEPAGE BINDER REAL ESTATE
 📷 3
$549,500
4 bd2 ba1800 ft²
43 Clark STREET West
Leamington
Detached · MLS® 26018473 · EXP REALTY